

Types of Cleanroom Construction: Comparing Methods, Costs, and Timelines

When planning a controlled environment for pharmaceutical manufacturing, biotechnology, or advanced technology production, the foundational decision is choosing the right type of cleanroom construction. Selecting the appropriate construction methodology directly dictates your facility deployment schedule, capital expenditure, and long-term validation compliance.
Because cleanroom engineering has evolved, facility directors and project managers face a wide variety of structural choices. Choosing an ill-suited construction method can lead to extended project downtime, budget overruns, or difficulty during ISO certification.
This guide provides a comparative study of the four primary cleanroom construction methodologies – traditional stick-built, modular hardwall, softwall enclosures, and surface cladding – analyzed by cost, construction speed, and application suitability.
Traditional (Stick-Built) Cleanroom Construction
Traditional cleanroom construction relies on field-fabricated drywall, gypsum boards, framing, and specialized epoxy or polyurethane finishes. Built directly on-site from the ground up, this method mirrors standard commercial building techniques adapted for cleanroom protocols.
How It Works and Materials Used
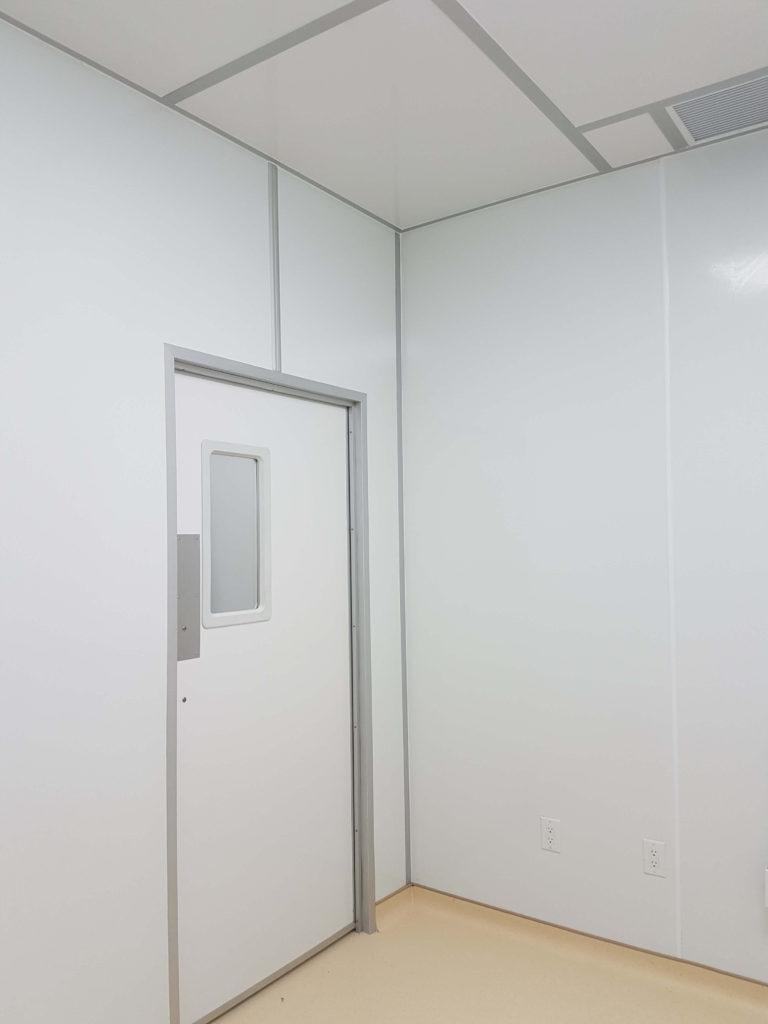
In a stick-built facility, contractors construct interior framing using metal or timber studs, mount moisture-resistant drywall, and apply smooth, seamless epoxy paint or sheet vinyl. Ceilings typically consist of sealed acoustical tile or drywall systems integrated with field-fitted HEPA filter units.
Key Pros and Cons
Advantages:
- Highly customizable layout possibilities during initial architectural design.
- Utilizes standard, readily available raw building materials.
Disadvantages:
- Longer Project Schedules: Extensive field labor, sanding, painting, and drying time delay initial operation.
- Particulate and Fungal Risks: Gypsum wallboards and joint compounds are susceptible to moisture absorption and microbial growth during the construction phase.
- Dust Generation: On-site cutting and sanding generate significant particulate matter that requires heavy cleaning prior to commissioning.
Best Suited For
Legacy facilities or permanent, non-scalable building layouts where initial material costs are strictly prioritized over installation speed and future flexibility.
Modular Hardwall Cleanroom Systems
Modern modular cleanroom construction relies on factory-engineered wall panel systems, walkable ceiling decks, and integrated utility chases that are manufactured off-site and assembled on-location. For a detailed breakdown of Canadian regulatory guidelines and HVAC rules, read our guide on Modular Cleanroom Design & Construction in Canada.
Prefabricated Engineering and Compliance Integration
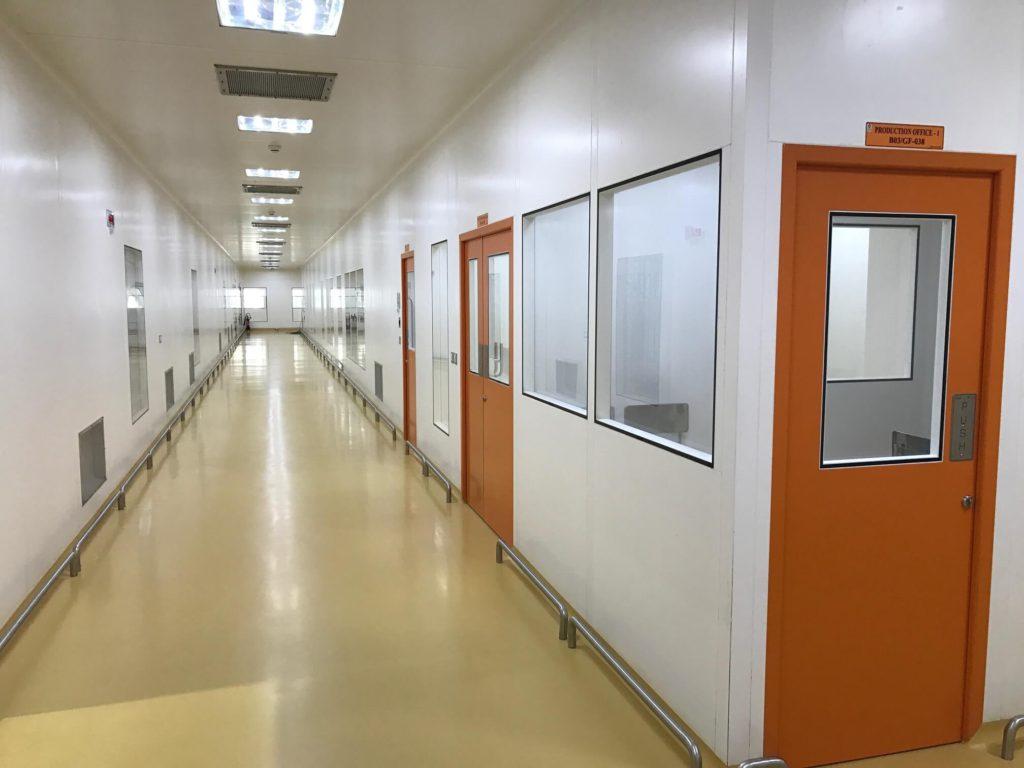
Modular systems utilize pre-hung cleanroom doors, flush vision panels, and pre-engineered wall panel cores (such as aluminum honeycomb or expanded polystyrene). Because panels interlock with precision joints and seamless clean room coving, the enclosure minimizes air leakage and simplifies daily wipe-down procedures required under cGMP standards.
Project Timelines and Capital Return
- Accelerated Deployment: Because panels are prefabricated while site prep is underway, field assembly times are reduced by up to 50% compared to traditional builds.
- Reconfigurability: If process requirements change or extra space is needed, modular hardwall systems can be dismantled, expanded, or relocated with minimal operational downtime.
- Minimal Clean-Up: Off-site fabrication eliminates drywall dust, allowing for much faster room commissioning and ISO classification testing.
Best Suited For
Pharmaceutical manufacturing, biotechnology suites, cGMP compounding facilities, semiconductor production, and battery dry rooms requiring strict environmental control and future scalability.
Softwall Cleanrooms
For operations seeking temporary containment or fast deployment, softwall cleanrooms offer a lightweight, versatile alternative to rigid structure enclosures.
Portable Structure and Component Features
Softwall cleanroom systems typically feature a free-standing aluminum alloy or steel frame supporting flexible, transparent vinyl or polymer curtains. Top-mounted Fan Filter Units (FFUs) fitted with HEPA or ULPA filtration continuously discharge clean air downwards to maintain positive pressure inside the enclosure.
When to Select a Softwall Enclosure
- Cost Efficiency: Significantly lower upfront investment compared to hardwall or traditional builds.
- Mobility: Frame systems often include heavy-duty casters, making them easy to relocate across a plant floor as production lines shift.
- Limitations: Softwall systems are not engineered to hold internal differential pressures against surrounding unconditioned spaces and cannot accommodate complex HVAC ductwork or heavy equipment mounting.
Best Suited For
Spot-containment over specific machinery, short-term R&D projects, medical device packaging sub-zones, or temporary ISO Class 7/8 isolation areas.
Cleanroom Wall Cladding (PVC & FRP Upgrades)
When converting an existing standard building interior into a clean room environment without constructing brand-new walls, wall panel cladding offers a direct surface upgrade.
Upgrading Existing Enclosures
Cleanroom wall cladding involves applying specialized high-density Polyvinyl Chloride (PVC) or Fiber-Reinforced Plastic (FRP) panels directly over existing wall substrates. This creates a smooth, non-porous, chemically resistant outer layer that prevents micro-growth and withstands aggressive cleaning agents.
Mechanical and Maintenance Benefits
- Seamless Hygienic Finish: Heat-welded or thermoformed corner joints prevent dirt and biological accumulation in wall corners.
- Impact and Chemical Resistance: Protects underlying walls against chemical splash damage, impacts from carts, and scratch wear.
Best Suited For
Facility renovations, retrofitting existing healthcare or laboratory spaces, or lining washdown areas where structural drywall already exists. To learn more about upgrading legacy spaces, read our guide on Retrofitting Older Pharmacies to NAPRA Standards.
Cleanroom Construction Comparison Matrix
| Construction Type | Relative Cost | Installation Speed | Reconfigurability | Typical ISO Cleanroom Fit |
|---|---|---|---|---|
| Traditional (Stick-Built) | Moderate Initial / High Labor | Slow | Very Low | ISO 7 to ISO 8 |
| Modular Hardwall | Higher Upfront / Lower Labor | Rapid | High | ISO 4 to ISO 8 (cGMP) |
| Softwall | Low | Fast / Immediate | Extremely High | ISO 7 to ISO 8 (Spot Clean) |
| Wall Cladding (PVC/FRP) | Low to Moderate | Moderate | Low | Retrofits & Washdowns |
How to Choose the Right Construction Type for Your Facility
Selecting the ideal cleanroom delivery model requires balancing initial capital investment against long-term operational efficiency. Key questions to evaluate during the planning phase include:
- What ISO Class or Regulatory Standard is Required? (e.g., cGMP, USP 797/800, ISO 14644)
- Is Your Floorplan Permanent or Likely to Expand?
- What is Your Expected Downtime or Commissioning Target Date?
Work with ACH Engineering for Your Cleanroom Project
Selecting and implementing the correct cleanroom construction method demands expert engineering, precise material sourcing, and thorough project oversight.
Whether you require a custom modular hardwall facility, portable softwall enclosure, or a full turnkey engineering solution, ACH Engineering provides end-to-end support: from initial design and cost estimation through site supervision and final commissioning.
Request a Custom Cleanroom Consultation or call our engineering team today at +1-866-936-4439.
GET IN TOUCH
Complete the form below to get in touch with our team.