

The Retrofit Reality: Upgrading Older Pharmacies to NAPRA Standards
Your building was never designed for sterile compounding. It was designed to sell prescriptions or store supplies. Now NAPRA sterile compounding standards demand controlled air, verified pressure, and ISO-classified space you don’t have.
Most legacy pharmacies share the same three problems. Low ceilings block filtration equipment. Tight footprints leave no room for anterooms. Building HVAC cannot hold the pressures compliance requires.
A NAPRA compliant cleanroom retrofit solves these constraints without a full teardown. It fits into buildings that were never built for them. ACH Engineering designs these retrofits around your existing structure, your operating hours, and your compliance deadline.
The Spatial Challenge: Overcoming Low Ceilings & Tight Footprints
Retail and hospital pharmacies rarely exceed 8–9 ft ceiling heights. Cleanroom equipment needs vertical space above the ceiling grid. The two facts collide fast.
Compressing Vertical Space with Low-Profile Plenums
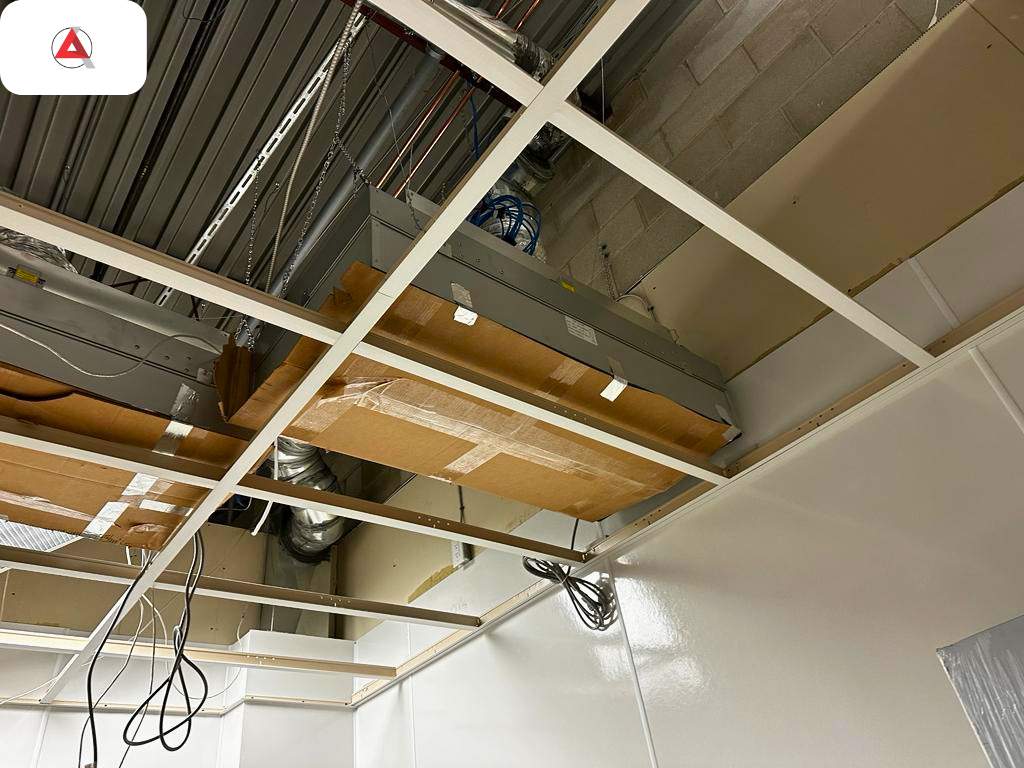
Sterile compounding rooms require HEPA filtration at the ceiling plane. Fan filter units (FFUs) add depth. Supply and return ductwork needs a plenum to run through. Stack these components the standard way and you lose over a foot of clear height you cannot spare.
Low-profile design closes the gap. A low-profile plenum compresses the space between the finished ceiling and the structural deck. It houses filtration and airflow distribution in a fraction of the vertical clearance.
Maximizing ISO Classification Clearance in Sub-9-Foot Rooms
Slim-line HVAC integration completes the fit. Instead of bulky rooftop or overhead units, air handling is distributed through compact, engineered runs. The result:
- Full ISO classification in rooms with sub-9-foot ceilings.
- Working clearance for pharmacists and equipment below the grid.
- Filtration coverage across the entire critical zone.
You keep your ceiling height. You still meet the standard.
Replacing Legacy HVAC Systems with Dynamic Pressure Controls
Standard building HVAC is built for comfort. Cleanrooms are built for control. That difference is why your existing system fails ISO Class 7 and Class 8 requirements before the first inspection.
Comfort systems cycle air for temperature. Cleanrooms cycle air for contamination removal. NAPRA and ISO tie classification to air changes per hour (ACPH).
Dedicated Air Handling Units (AHUs) vs. Base-Building Systems
- ISO Class 7 Requirement: Standard non-hazardous and hazardous sterile compounding buffer rooms operating at ISO Class 7 typically mandate a minimum threshold of 30 ACPH (Air Changes Per Hour).
- ISO Class 8 Requirement: Anterooms or secondary classified spaces under ISO Class 8 mandates require a minimum threshold of 20 ACPH.
- Buffer & Ante Distinction: Dedicated primary engineering controls (PECs), secondary engineering controls (SECs), and anterooms maintain specific minimum ACPH rates depending on whether they are handling hazardous drugs (HD) or non-hazardous preparations under NAPRA/USP guidelines.
Your building’s air handler cannot deliver those volumes while holding stable pressure and temperature. Pharmacy cleanroom HVAC retrofits replace guesswork with dedicated capacity.
A custom Air Handling Unit (AHU) sized to the suite delivers the airflow, filtration, and conditioning the space needs. It runs independently of the base-building system. That separation protects both classification and pressure stability.
Navigating Pressure Cascades for Hazardous vs. Non-Hazardous Suites
Pressure direction is not a detail. It determines whether your suite protects the product, the pharmacist, or both. NAPRA separates two compounding types, and each demands the opposite pressure logic.
Positive Pressure Logic for Non-Hazardous Compounding
Non-hazardous sterile compounding requires positive pressure. Clean air pushes outward from the critical zone. Contaminants cannot drift in toward the sterile preparation.
Negative Pressure Logic for Hazardous Containment
Hazardous compounding requires negative pressure. Air pulls inward toward the containment zone. Hazardous particles cannot escape into surrounding spaces or reach staff.
Designing Compact Anterooms & Airlocks for Restricted Layouts
Running both in one facility means engineering a negative and positive pressure cascade cleanroom. Each room sits at a defined pressure relative to the next. Air always moves in the correct direction across every threshold.
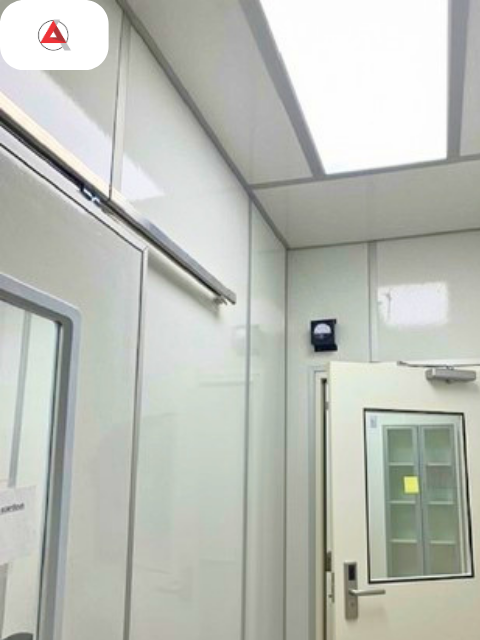
The cascade depends on air locks. Anterooms and buffer zones act as pressure transitions between spaces. They stage the pressure change and stop cross-contamination at the door.
Tight footprints make airlocks hard to place. There is rarely spare floor area for full-size transition rooms. ACH Engineering designs compact anteroom and airlock configurations that hold the cascade within the space you have. The pressure relationships stay intact. The footprint stays minimal.
Minimizing Downtime: Prefabricated Modular Panels vs. Stick-Built Drywall
The Hidden Costs of Drywall in Active Pharmacies
Every day your compounding room is offline, revenue and patient service stop. Construction method decides how many of those days you lose. Traditional stick-built and modular delivery are not close.
Drywall construction happens on-site, in your facility, around your operations. It brings consequences you cannot contain:
- Airborne dust that spreads through active pharmacy space.
- Extended timelines measured in weeks or months.
- Wet trades – taping, mudding, painting – that add cure time.
- Disruption to prescription and patient-facing work throughout the building.
Modular cleanrooms for NAPRA compliance move the work off-site. Wall systems, ceiling grids, and integrated services are fabricated in a controlled shop. Only assembly happens in your building.
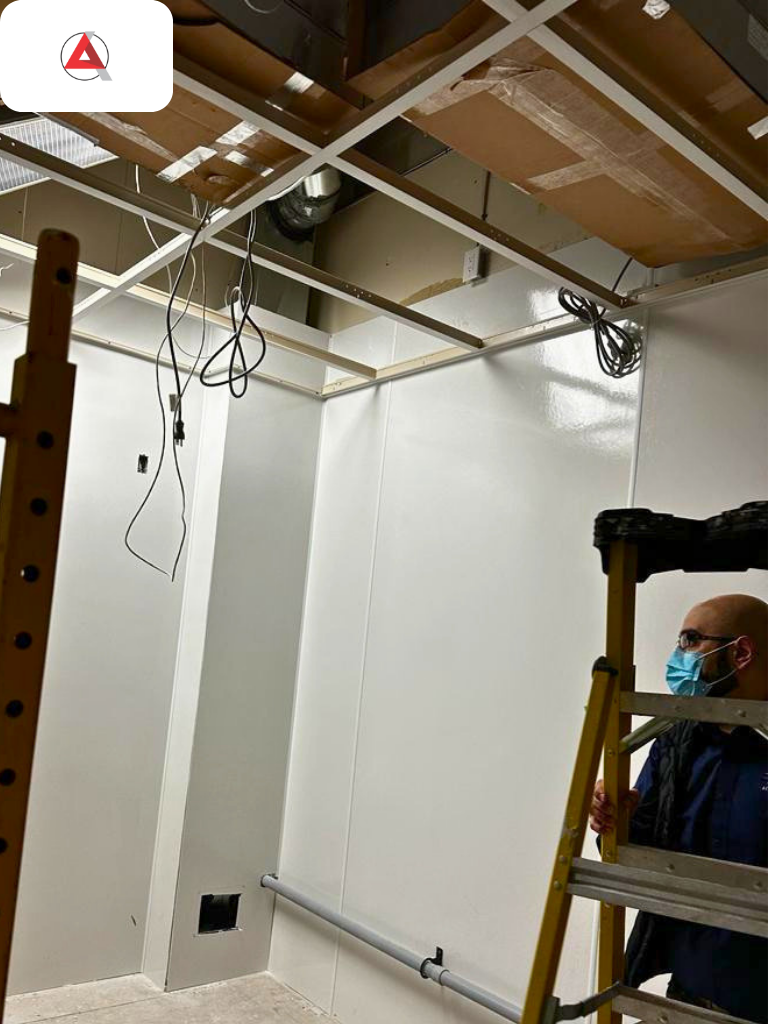
Demountable modular panels are installed fast and clean. They arrive finished and ready to connect. Their advantages are direct:
- Flush architectural finishes: Smooth surfaces without ledges or particle traps, engineered for ISO standards.
- Cleanable surfaces are engineered to ISO and NAPRA standards.
- Rapid on-site assembly: On-site assembly takes days instead of months with minimal dust..
- Operational Continuity: Fabrication runs off-site while the pharmacy remains open.
The operational payoff is continuity. Off-site fabrication runs while your pharmacy stays open. On-site assembly is scheduled around your hours. Many retrofits keep the rest of the facility running throughout the project.
Modular delivery also protects the finish quality inspectors look for. Flush surfaces and sealed joints meet contamination-control requirements out of the box. You get ISO Class 7 cleanroom engineering without months of interior construction.
Retrofit Without Compromise
Retrofitting an older facility does not mean settling for partial compliance. It means engineering full NAPRA sterile compounding standards into the building you already operate. Low ceilings, tight footprints, and legacy HVAC are constraints to solve – not reasons to fail an audit.
The path is defined:
- Fit filtration and airflow into 8-9 ft ceilings with low-profile plenum design.
- Install dedicated AHUs that hold the required air changes per hour.
- Engineer the pressure cascade for hazardous and non-hazardous suites.
Schedule Your Facility Audit with ACH Engineering
ACH Engineering delivers each step as one coordinated retrofit. We assess your structure, size your systems, and build within your operating schedule. You reach compliance without rebuilding your facility.
Your compliance deadline is fixed. Your building’s limits are not. Schedule a facility audit with ACH Engineering to map your retrofit path and confirm what your space can achieve.
GET IN TOUCH
Complete the form below to get in touch with our team.