

Cleanroom Doors, Wall Panels & Ceilings: An Architectural Specification Guide
The structural envelope is where ISO air classification is either maintained or lost. Wall panels, flush doors, walkable ceilings, and coving are functional engineering components that control pressure cascades, prevent particle ingress, and survive repeated chemical washdowns.
The structural envelope is where ISO classification is either maintained or lost. Wall panels, doors, ceilings, and coving are not finish elements-they are functional components. Their material composition, jointing method, and dimensional tolerances determine whether your cleanroom holds pressure, resists contamination ingress, and passes third-party validation. In pharma, biotech, and high-tech manufacturing, each of those outcomes is non-negotiable.
This guide addresses the specification decisions that engineers and project managers face when designing a modular cleanroom envelope: core material selection for wall panels, door hardware requirements for differential pressure control, ceiling system load capacities for top-deck maintenance access, and coving geometry for cGMP compliance. Each section moves from the specification parameter to its practical consequence on classification integrity.
Specifying Hardwall Envelopes, Wall Panels, and Ceilings
When building or upgrading a hardwall cleanroom, selecting certified materials from trusted cleanroom wall panels manufacturers is essential to maintain thermal insulation and airtight seals.
- Cleanroom Ceiling Systems: Walkable cleanroom ceiling grids allow utility maintenance and filter replacements from above without compromising internal sterile operations.
- Seamless Cleanroom Flooring: Heavy-duty, anti-static cleanroom flooring (or clean room flooring) with coved wall transitions prevents dust accumulation and simplifies daily sanitization.
Modular Cleanroom Wall Panels: Core Material Comparison
The wall panel is the primary barrier between controlled and uncontrolled space. Its core material determines fire resistance, thermal performance, structural rigidity, and the panel’s ability to withstand repeated chemical washdown-four properties that are rarely optimized by the same core construction. Specifying high-performance modular walls requires matching the core material to the room’s mechanical and operational demands.
Aluminum Honeycomb Core
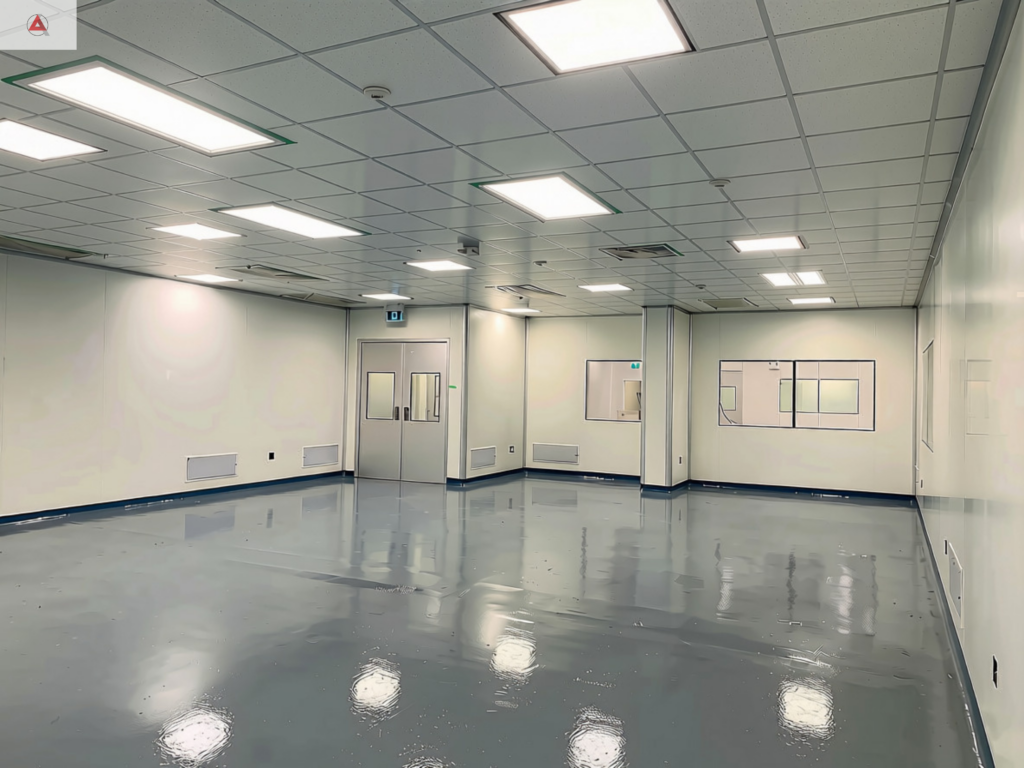
Aluminum honeycomb panels deliver the highest strength-to-weight ratio of any standard core option. The hexagonal cell geometry distributes load evenly across the facing, which makes them the correct choice for large-span walls and walkable ceiling decks where deflection under point load must stay within tight tolerances. The sealed aluminum facings support ISO Class 1-9 particle control and produce a flat, contaminant-free surface that does not absorb cleaning agents or harbor microbial growth. For facilities requiring top-deck maintenance access, no other core construction matches the load performance of aluminum honeycomb at equivalent panel thickness.
EPS (Expanded Polystyrene) Core
EPS-core panels are the specification default where thermal control is the primary design driver. The expanded polystyrene core provides consistent thermal resistance across the panel face, making it the correct selection for cold-process rooms, biotech temperature-sensitive storage areas, and any controlled environment where condensation risk at the wall surface must be minimized. Tight panel-to-panel joints limit air leakage and prevent thermal bridging. EPS panels are lightweight and cost-effective for large-area installations, but they are not appropriate for applications with high fire-compartment requirements or significant point-load exposure.
Rockwool (Mineral Wool) Core
Rockwool-core panels meet certified fire resistance ratings that aluminum honeycomb and EPS cannot provide. The dense mineral wool core resists flame spread, achieves the fire-compartment ratings required by building codes in pharmaceutical manufacturing corridors, and provides meaningful acoustic attenuation in high-noise process areas. Where life-safety performance and acoustic control are both specification requirements-particularly in multi-room pharma facilities with adjacent high-noise mechanical spaces-Rockwool is the correct core selection. Its mass and density make it heavier than the alternatives, which affects installation sequencing on large-footprint projects.
The correct approach is not to select one core for the entire envelope. Specify aluminum honeycomb at walkable ceiling decks and large-span walls under structural load; EPS at external or temperature-differentiating partitions; and Rockwool at fire-rated and acoustic-critical assemblies. Each core serves a distinct function, and envelope specifications that conflate them produce unnecessary compromise on at least one performance parameter.
| Core Material | Fire Rating | Structural Load Capacity | Washdown Resistance | Primary Application |
| Aluminum Honeycomb | Non-combustible / Class A | High (Best strength-to-weight) | Excellent (Chemical resistant) | Walkable ceilings & ISO 1–5 suites |
| Expanded Polystyrene (EPS) | Flame-retardant grade | Moderate | Good | Cold rooms & thermal partitions |
| Rockwool (Mineral Wool) | Up to 2-Hour Fire Rating | High (Heavy mass) | Good | Fire-rated corridors & plant walls |
Specifying Cleanroom Doors for Differential Pressure Control
Cleanroom pressure cascades collapse at door openings. The door is the most frequent source of envelope leakage, and the most mechanically complex component in the structural assembly. Specifying dedicated cGMP cleanroom doors ensures that doors failing to seal correctly-even intermittently-do not undermine the entire pressurization strategy the HVAC system was designed to maintain.
Heavy-Duty Modular Cleanroom Doors
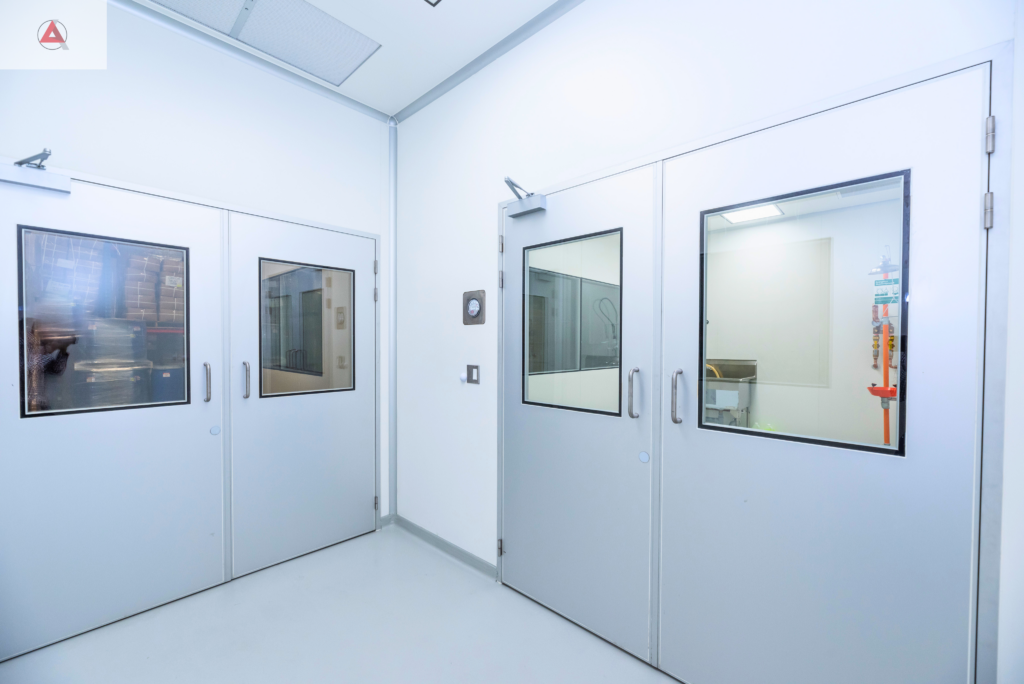
As a leading modular cleanroom doors manufacturer, ACH Engineering builds specialized cleanroom doors (including single/double swing, sliding, and flush vision panel options) designed for seamless integration into wall panels. Every cleanroom door features perimeter seals to withstand high differential pressure without leaking.
Double-Gasket Seals
Single-gasket door perimeters do not provide adequate sealing for ISO Class 5 and above. Double-gasket configurations create a redundant seal at the door-to-frame interface, compressing against both the frame perimeter and the door face. The second gasket captures any leakage path that develops as the primary gasket compresses or ages. Specify silicone gasket material for chemical resistance; neoprene degrades under repeated alcohol-based disinfectant exposure common in pharma and biotech environments.
Flush Vision Panels
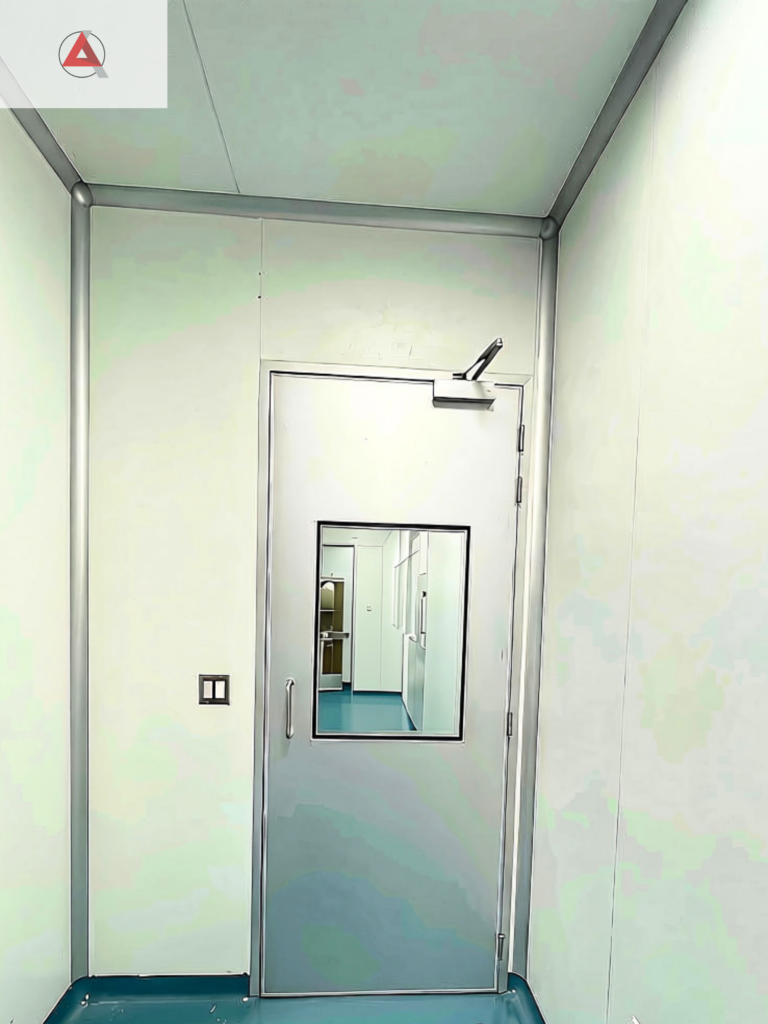
Vision panels must be integrated as double-glazed flush cleanroom vision panels on both faces of the door. Recessed or proud panel edges create ledge surfaces that accumulate particulate and resist complete cleaning. Specify thermally broken, flush-glazed vision panels with silicone perimeter seals. The glass unit itself should be specified to the thermal performance of the door panel to prevent condensation at the glazing edge-a common compliance failure in cold-room door assemblies.
Interlocking Door Systems
Where two cleanroom zones of different ISO classification share a common boundary, interlocking door systems prevent simultaneous opening. An open door between an ISO 7 corridor and an ISO 5 filling suite eliminates the pressure differential entirely for the duration of the opening event. Interlocked systems-whether mechanical interlock or electronic access-controlled-enforce the correct operational sequence and protect the pressure cascade. Specify interlocking as a base requirement for any door assembly separating zones of two or more ISO classes.
Drop-Down Bottom Seals
The floor-to-door gap is the most common leakage path in a cleanroom door assembly. Drop-down bottom seals deploy automatically when the door closes, eliminating the gap without creating a fixed obstruction at the floor level that would interfere with cart and trolley movement. The seal mechanism must be specified to retract cleanly on opening-residual seal drag across the floor surface generates particulate. Review the actuating mechanism for cleanability; exposed springs and pivot points are contamination collection points in GMP-classified environments.
Walkable Ceiling Systems and Aluminium Coving Details
Walkable Ceiling Deck Load Capacities
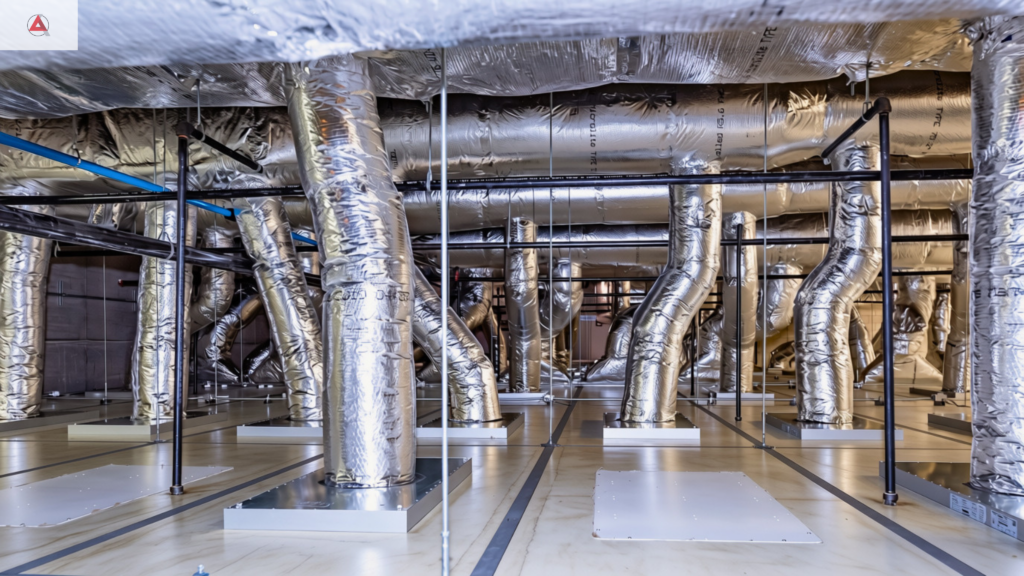
Cleanroom ceilings serve two functions simultaneously: they are the HEPA/ULPA filter and light fixture mounting plane from below, and the maintenance access deck from above. Utilizing walkable cleanroom ceilings prevents forcing maintenance personnel into the cleanroom to access filter housings, HVAC connections, and electrical distribution-defeating the purpose of a classified environment.
Specify walkable ceiling deck systems to a minimum distributed load of 50 lbs/ft² for personnel access and 75 lbs/ft² where equipment or filter trolleys operate above the deck. Aluminum honeycomb panels are the correct core selection for walkable ceiling applications. Point-load performance must be specified separately from distributed load-a maintenance technician kneeling on a single panel section applies a concentrated load that can exceed distributed load ratings at the contact area.
2D vs. 3D Coving Corners
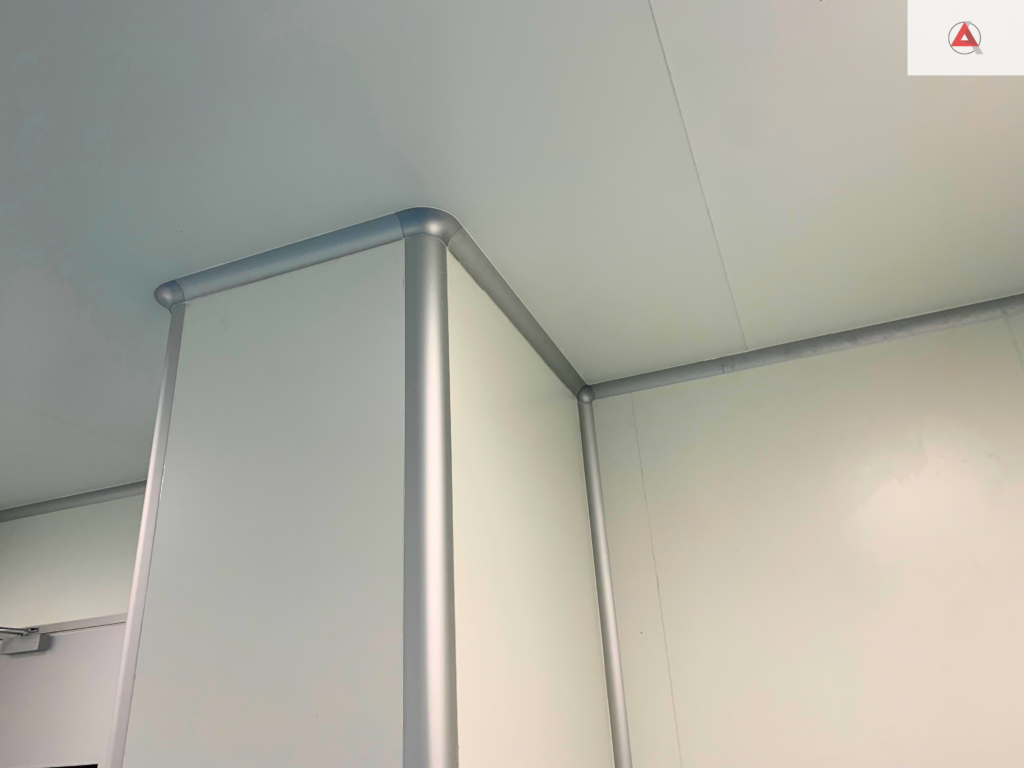
Installing seamless cleanroom coving systems eliminates the 90-degree internal angles at wall-to-floor and wall-to-ceiling junctions. Sharp corners trap particulate, resist complete cleaning, and create microbial harborage sites that no cleaning protocol can fully address. cGMP requirements mandate coved transitions throughout classified manufacturing environments.
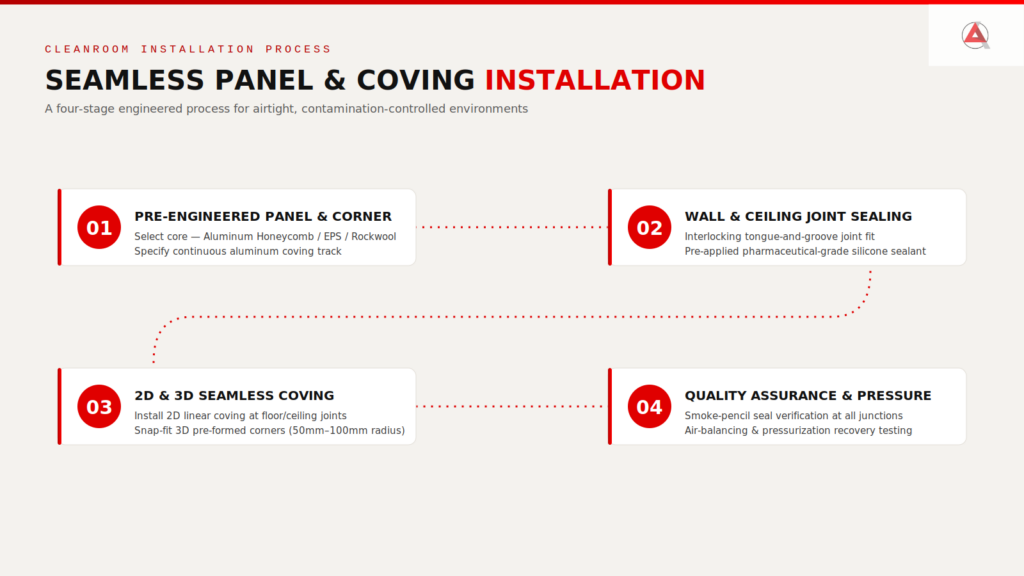
- Two-Dimensional (2D) Coving: Addresses flat wall-to-floor and wall-to-ceiling transitions. It is appropriate for standard straight-run junctions and is the minimum specification for ISO Class 7 and 8 environments.
- Three-Dimensional (3D) Coving: Addresses corner conditions where three planes converge (e.g., two walls meeting a floor). Without 3D coving, that convergence produces a compound internal angle that is impossible to clean to GMP standards. 3D coving pieces are pre-formed and must match the exact radius of the adjacent 2D coving.
Quality Assurance & Commissioning Workflow
Every panel joint, door seal, and coving corner is a potential point of envelope failure. Establishing a systematic verification sequence during installation prevents costly re-commissioning delays.
| Assembly Zone | Verification Test / Protocol | Pass / Fail Criteria |
| Panel-to-Panel Joints | Smoke Pencil / Pressure Decay | Zero visible smoke leakage at 50 Pa differential pressure |
| Door Perimeters | Double-Gasket Light Seal Test | Complete 360° gasket contact compression |
| Coving Transitions | Visual & Chemical Seal Check | Smooth 50mm+ radius curve; zero voids or open sealant gaps |
| Walkable Ceiling Deck | Deflection Test under Live Load | Deflection < L/240 at rated 50 lbs/ft² live load |
Before initiating final HVAC commissioning, perform full smoke-pencil testing across all joint profiles. Resolving joint leaks before environmental air balancing ensures that pressure setpoints remain stable over the entire operational life of the facility.
For additional context on specialized facility standards, review our guide to NAPRA compounding cleanroom design, which covers regulatory inspection criteria and compliance mapping for Canadian healthcare environments.
Work With ACH Engineering on Your Cleanroom Envelope Specification
Every decision covered in this guide-core material, door hardware, ceiling load, coving geometry, and jointing method-has a direct consequence on your facility’s ISO classification performance and regulatory audit outcome. Specifying these components in isolation produces envelopes that perform well on individual parameters and fail on system integration.
ACH Engineering provides complete structural envelope specification support for pharma, biotech, and high-tech facilities.
Contact ACH Engineering to request a specification consultation, panel sample kit, or project estimate for your cleanroom envelope.
GET IN TOUCH
Complete the form below to get in touch with our team.