

Why a Farm Building Needed a GMP Envelope
Growing a crop and processing it into a product people consume are two different regulated activities, and they are held to different standards. The moment raw material is extracted, refined, blended or packaged, the building around it stops being agricultural infrastructure and becomes a manufacturing facility, with the documentation, separation and environmental control that implies.
A barn is built to keep weather out. It is not built to hold a pressure cascade, separate clean and dirty routes, or maintain a stable temperature and humidity across rooms doing different work. Those are the things that let a processor demonstrate their product was made under control rather than simply made.
The client had the site, the building and the business case. What they did not have was a route from an agricultural structure to a permitted, GMP-compliant facility, and that route ran through the municipality as much as through the design.
What the design had to deliver
Scope of Work: What “Design Only” Actually Covered
The commission started as a facility design and finished as everything needed to get it approved.
Feasibility and pre-consultation

Before a line was drawn, the question was whether the building and the site could carry a facility at all, and whether the municipality would allow it.
- Assessment of the existing building and its structure
- Whether a GMP envelope could fit inside it at all
- Pre-consultation studies with the municipality
- An early read on where the land-use position stood
- Scope and programme set against real constraints
Facility and building systems design

Six rooms across 6,200 sq. ft., each doing different work and each needing its own environment, inside a shell that was never built to hold any of it.
- ISO Class 8 under the ISO 14644-1 standard
- 15 air changes per hour across the envelope
- Positive pressure cascade with bubble airlocks
- 18–22 °C held year round, 0–60% relative humidity
- Mechanical, electrical and services design
Permit engineering and approvals

A drawing set is only useful if it gets approved. This one had to satisfy a municipality considering a substantial change in how the land was used.
- A complete permit engineering package
- Documentation supporting a change of land use
- Municipal support through the approval process
- Responses to comments from the authority
- Coordination of the wider consultant position
Civil drawings and site engineering

The approval turned on the property, not only the building. Rather than send the client to another consultant, ACH absorbed the civil scope.
- Civil drawings covering the whole property
- Pre-construction studies on the ground conditions
- Servicing, drainage and site access considerations
- Added to the commission part-way through
- One point of responsibility from start to finish
The Challenges Behind a Design-Only Commission
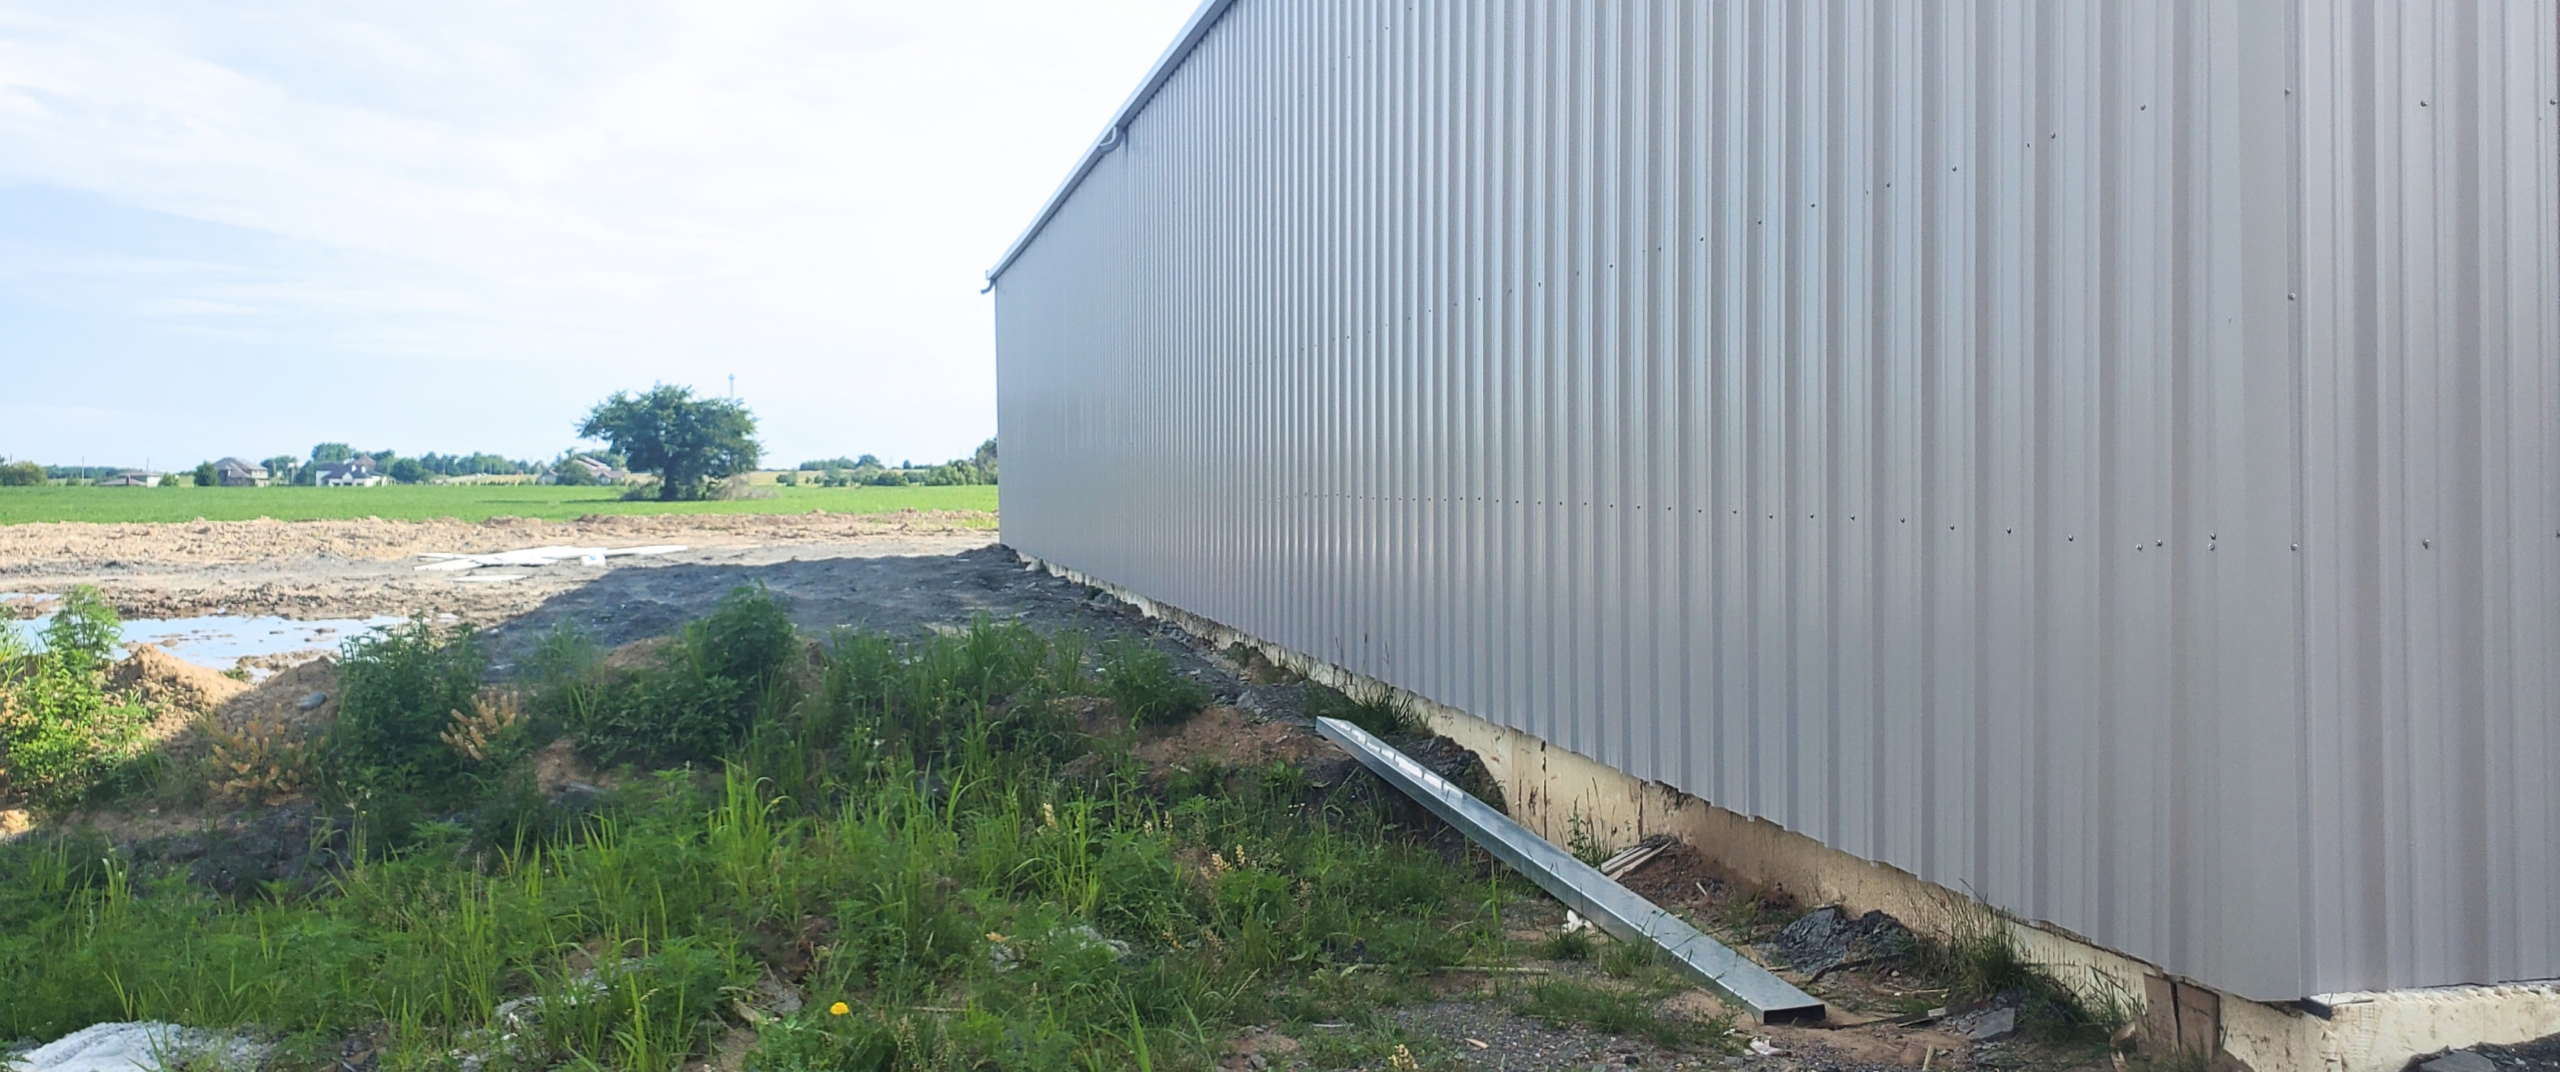
1. A building never meant for this
An agricultural shell has none of the separation, services or surfaces a GMP facility needs. Everything the classification depends on had to be introduced from scratch.
2. A land-use change that went to appeal
The proposal did not go unopposed. What the site could lawfully be used for was contested and ended up before a tribunal, on a timeline nobody controlled.

A building never meant to hold a classification.

The approval turned on the property, not only the building.

Scope that grew as the approval process went on.

Pre-construction studies on the ground itself.
3. 6 rooms, 6 sets of different conditions
Chemical storage, freezing, three processing halls and finished goods all sit inside one envelope. One classification, one pressure regime, six different jobs to support.
4. A scope that was agile and kept growing
Phase 1: What began as a facility design turned out to need feasibility work, civil drawings and pre-construction studies before anyone could approve it.
5. Approval for a substantial change of use
Turning agricultural land into a processing facility is not a routine permit. The municipality had to be satisfied on land use and servicing, not only the building.
6. Scope spread across several trades
Feasibility, facility design, and civil work would normally mean several firms. ACH took the additions into its own scope so the client did not have to coordinate between them.
Designing GMP Into a Building That Was Never Meant For It
Four systems carry the classification. None of them existed on site when the commission began.
Contamination control at ISO Class 8
ISO Class 8 is a particle count, held by filtration and air change rate. Fifteen air changes an hour across the envelope keeps the count inside the limit while the process is running.
- ISO Class 8 under the ISO 14644-1 standard
- 15 air changes per hour across the envelope
- Filtration sized to the processing load
- Counts held while the rooms are in use
Bubble airlocks and the pressure regime
Every room sits positive to what surrounds it, and people and materials cross through bubble airlocks, small rooms held higher than the spaces either side, so air always leaves them.
- Positive pressure throughout the envelope
- Bubble airlocks at every controlled entry
- Air always flows outward from the airlock
- Separation that does not rely on doors alone
Temperature and humidity across mixed uses
A freezer room, three processing halls and a chemical store want different things, but they share one building. The design holds 18-22 °C and 0-60% RH across all of it.
- 18-22 °C held year round across the envelope
- 0-60% relative humidity through the seasons
- Freezer and chemical storage on the same system
- Designed for the full Ontario seasonal range
Services inside an existing steel frame
There was no ceiling void to hide anything in. Ducting, power and drainage had to be routed through a steel portal frame that was never drawn with any of them in mind.
- 10 ft clear height across all six rooms
- Services routed through the existing frame
- No plenum, so every run was coordinated
- Structure surveyed before anything was drawn
Results: Phase 1, and a Facility That Could Be Built
6,200
sq. ft. designed to ISO Class 8
6
rooms, each with its own conditions
12
phases, August 2022 to June 2024
1
consultant instead of four or five
Phase 1 ran from August 2022 to August 2023 and ended with a complete design and permit package for a 6,200 sq. ft. ISO Class 8 processing facility - inside a building that had none of it when the work began. A second phase followed, handed over in June 2024.
The engineering was the predictable part. What made this project hard was that the land use itself was contested, and the approval turned on the property as much as the building. Scope that no one had anticipated at the outset civil drawings, pre-construction studies, municipal support became the difference between a design and a facility that could actually be built.
ACH absorbed that scope rather than handing it back. For a client whose business is processing, not construction procurement, that mattered more than any single drawing in the set.


