

Designing for the Audit: How to Meet NAPRA Compounding Standards in Pharmacy Cleanrooms

NAPRA compounding standards require sterile compounding rooms to meet ISO Class 7 classification, achieve a minimum of 30 air changes per hour, maintain temperatures at or below 20°C, and sustain precise pressure differentials between adjacent zones. Non-sterile compounding rooms follow tiered requirements (Level A through Level C) based on compound complexity and hazard classification.
A failed NAPRA inspection does not just mean a corrective action form. It can mean compounding operations are suspended, patients lose access to critical medications, and the pharmacy faces regulatory scrutiny that takes months to resolve.
Canada’s NAPRA Model Standards for Pharmacy Compounding replaced earlier guidelines with requirements that are now directly enforceable through provincial regulatory bodies. In Ontario, the Ontario College of Pharmacists has made NAPRA-aligned facility requirements a condition of compounding designation – and facility deficiencies are among the most common findings during inspections.
Meeting NAPRA compounding standards is not a documentation exercise. It is an engineering problem. The pressure relationships, HVAC design, structural envelope, and construction method all determine whether a compounding facility holds classification when it is under load – not just when it is quiet and empty.
This post covers the four engineering decisions that determine whether a Canadian pharmacy compounding facility passes its audit and stays compliant over time.
Physics of the Pressure Cascade in Sterile Compounding Rooms
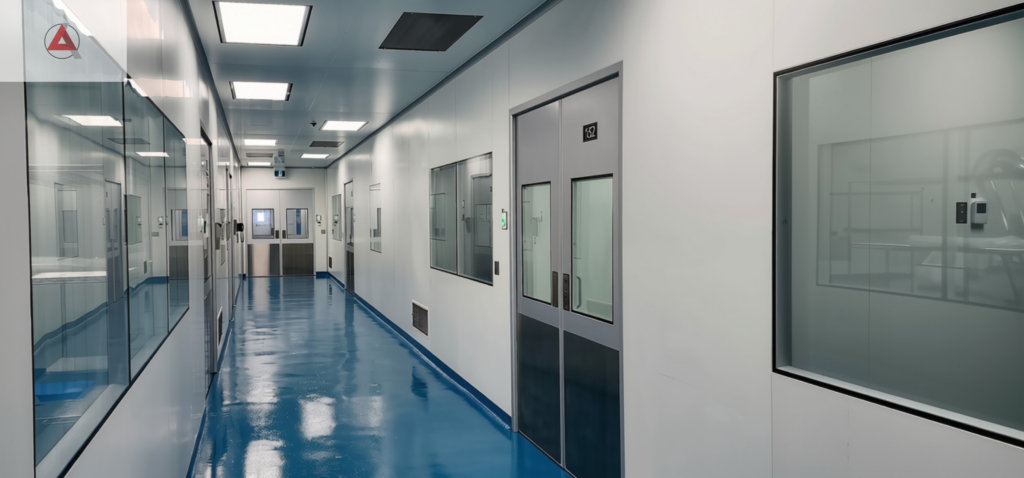
NAPRA establishes a specific pressure hierarchy for sterile compounding suites. The non-hazardous sterile drug (SNHD) room holds the highest positive pressure. The anteroom sits at a lower positive pressure – higher than the surrounding pharmacy, lower than the SNHD room. The hazardous sterile drug (SHD) room runs negatively relative to the pharmacy, so that any air leakage moves inward and is captured by the exhaust system rather than escaping into adjacent spaces.
The required differential is a minimum of 0.02 inches water column (approximately 5 Pa) between the anteroom and each adjacent cleanroom. ISPE guidance identifies 10–15 Pa as a typical regulatory target between adjacent zones of different grades.
That pressure relationship must be held during real operations – not only when doors are closed and staff are stationary. Door openings are the primary stress test. When a door opens, it creates a direct leakage path between two pressure zones. If the HVAC system cannot recover the intended differential quickly, the cascade collapses. Contaminated air moves in the wrong direction. The protection the pressure design was meant to provide disappears.
Why Pressure Cascades Fail Under Operational Load
Cleanroom pressure cascades usually pressure cascades collapse at door openings because the door creates an immediate low-resistance leakage path. Common design flaws include:
- Undersized or poorly positioned airlocks.
- Slow-acting mechanical fan responses that fail to ramp up quickly enough.
- The absence of door interlock controls, allowing simultaneous openings.
- Poorly placed differential pressure sensors that read turbulent air currents rather than true static room pressure.
Raising the pressure setpoint blindly rarely fixes the issue. It requires an audit of the door assemblies, structural envelope tightness, airflow balancing, and loop-control logic.
Dedicated Exhaust Requirements for Hazardous Environments
For SHD rooms, NAPRA rules dictate a absolute safeguard: a dedicated exhaust system directed straight to the roof. The discharge point must sit a minimum of 10 feet above the roofline and at least 30 feet away from any AHU fresh air intake to prevent re-entrainment. Conversely, non-hazardous (NHD) room exhaust air may be safely recirculated through terminal HEPA filters.
| Compounding Type / Level | Required ISO Class | Min. Air Changes (ACPH) | Pressure Requirement | Exhaust Target |
| Sterile Non-Hazardous (SNHD) | ISO Class 7 | 30 ACPH | Positive (+5 Pa to Anteroom) | Can be recirculated |
| Sterile Hazardous (SHD) | ISO Class 7 | 30 ACPH | Negative (-5 Pa to Anteroom) | Dedicated roof exhaust |
| Non-Sterile Level C (Hazardous) | Unclassified | 12 ACPH | Negative | Dedicated roof exhaust |
| Non-Sterile Level A & B | Unclassified | Adequate ventilation | Neutral | Room level / Local containment |
HVAC and Air Stabilization Under NAPRA Compounding Standards
NAPRA and USP 797/800 require a minimum of 30 air changes per hour (ACPH) for ISO Class 7 sterile compounding rooms. Typical ISO Class 7 design targets fall between 30 and 60 ACPH, depending on occupancy load, process heat gain, and recovery time requirements.
That figure is not a comfort benchmark. It is a contamination control requirement. At 30 ACPH, the room dilutes and removes airborne particles fast enough to maintain ISO Class 7 conditions under operational load. Below that threshold, particle counts can climb and sterility cannot be reliably sustained.
The air change formula is direct: divide the total supply airflow per hour by the room volume. A 1,000-cubic-foot compounding room requiring 30 ACPH needs 500 cubic feet per minute of supply air at minimum. That volume must be delivered through 99.9% HEPA-filtered supply, not standard commercial diffusers.
The Failure of Standard Commercial Climatic Controls
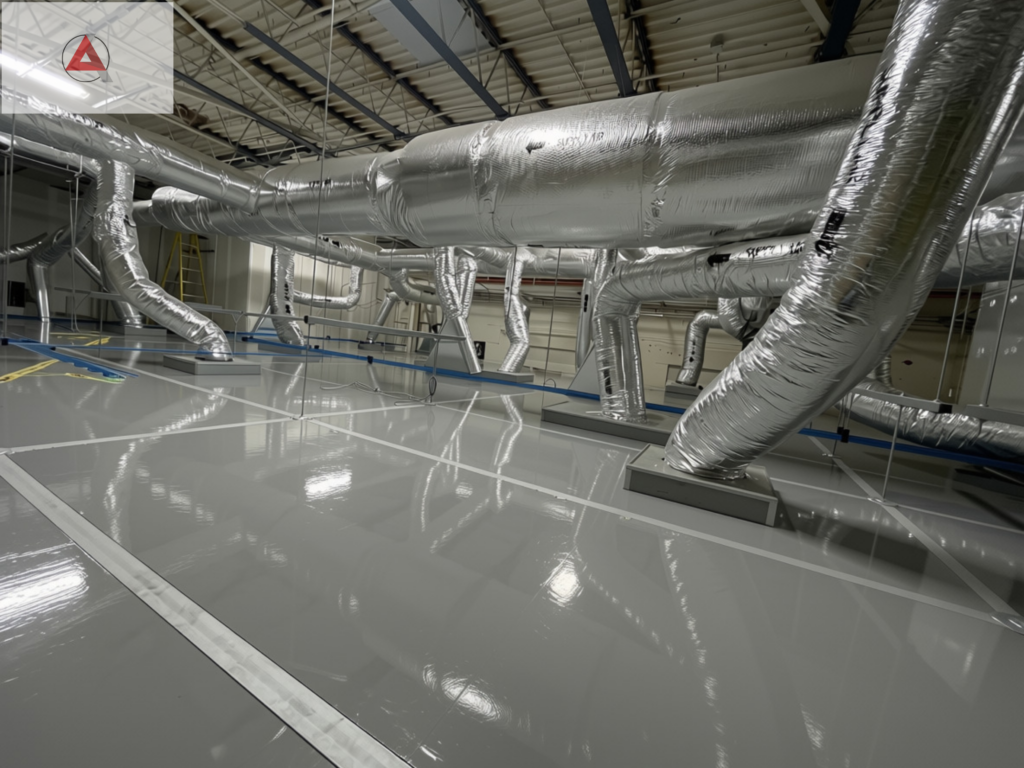
Temperature control adds a second constraint. NAPRA requires compounding room temperatures to always stay at or below 20°C – year-round, including summer peak loads when building envelopes and occupancy drive heat gain upward. Standard packaged HVAC units are not designed to hold those setpoints under compounding conditions. A dedicated air handling unit, sized and commissioned for the compounding suite, is the baseline requirement.
Humidity must also be controlled within the suite. Typical controlled-environment targets fall between 30% and 60% relative humidity. High humidity supports microbial survival and can destabilize hygroscopic compounds. Low humidity drives static events and operator discomfort under gowning conditions. Neither is acceptable in a sterile compounding environment.
Standard commercial HVAC fails these requirements not because it lacks capacity, but because it was never designed for the control precision that compounds demands. Understanding the science of cleanroom stabilization – how air exchange rates, airlock behavior, and humidity controls interact – is the foundation of any compliant compounding facility design.
Requirements for Non-Sterile Environments (Levels A, B, and C)
Non-sterile environments operate under separate, tiered frameworks. Non-sterile hazardous drug (NSHD) rooms fall under NAPRA Level C guidelines, necessitating a minimum of 12 ACPH and a continuous negative pressure environment to shield operators. However, they do not require an ISO-classified air supply or terminal HEPA filters. Levels A and B deal with non-hazardous preparations, requiring isolated space and sufficient standard ventilation but bypassing strict room envelope classification.
Modular vs. Traditional Drywall Construction for Pharmacy Cleanrooms
The structural envelope determines whether the HVAC system can hold the environment it was designed to create. A high-performance air handling unit pushing filtered air into a leaking room cannot maintain ISO Class 7 classification. Pressure bleeds through wall joints, ceiling penetrations, and floor transitions. Particle counts rise. The cascade collapses.
Traditional drywall construction introduces contamination risk at every joint. Drywall absorbs moisture. Cutting edges and penetrations are difficult to seal to cleanroom tolerances. Surface finishes crack, chip, and harbor microbial growth under repeated chemical washdowns. Achieving and maintaining the airtight envelope that ISO Class 7 requires is genuinely difficult with site-built drywall.
Modular cleanrooms for pharmacies handle these threats via off-site fabrication. Panels arrive prefabricated to precise dimensions, eliminating drywall dust during installation. Aluminum-faced honeycomb or EPS insulated panels feature high durability profiles, surviving decades of aggressive sporicidal and isopropyl alcohol wipe downs without material degradation.
| Engineering Metric | ACH Modular Cleanroom Panels | Traditional Site-Built Drywall |
| Airtight Envelope Integrity | Excellent (Precision interlocking joints) | Poor (Prone to joint cracks and air leakage) |
| Chemical Washdown Resistance | High (Resists IPAs) | Low (Paint chips, drywall absorbs moisture) |
| On-Site Contamination During Build | None (Prefabricated off-site) | High (Gypsum dust blocks HVAC filters) |
| Validation Documentation | ASTM-tested & UL-listed pre-certified | Manual field-verification required |
| Future Adaptability | Easy to expand, modify, or relocate | Demolition and rebuild required |
Critical Architectural Components for Passing an Audit
Three structural components distinguish a compliant facility from an uncertified space:
- Seamless Cleanroom Coving: Eliminates 90-degree internal wall-to-floor and wall-to-ceiling corners where debris rests.
- Walkable Ceiling Panels: Allows deck access for heavy maintenance tasks (HEPA filter replacements, light fixtures, electrical upkeep) above the cleanroom grid without exposing the active pharmacy deck to contaminants.
- Flush-Mounted Vision Doors and Windows: Eradicates ledges or surface recesses that harbor rogue particles and complicate routine manual sanitization.
Speed-to-validation is a secondary but practical consideration. Modular systems assemble faster than site-built construction, reduce the number of wet trades working inside the cleanroom envelope, and arrive with documented panel specifications that support the qualification package.
Why Integrated Design Outperforms Piecemeal Procurement
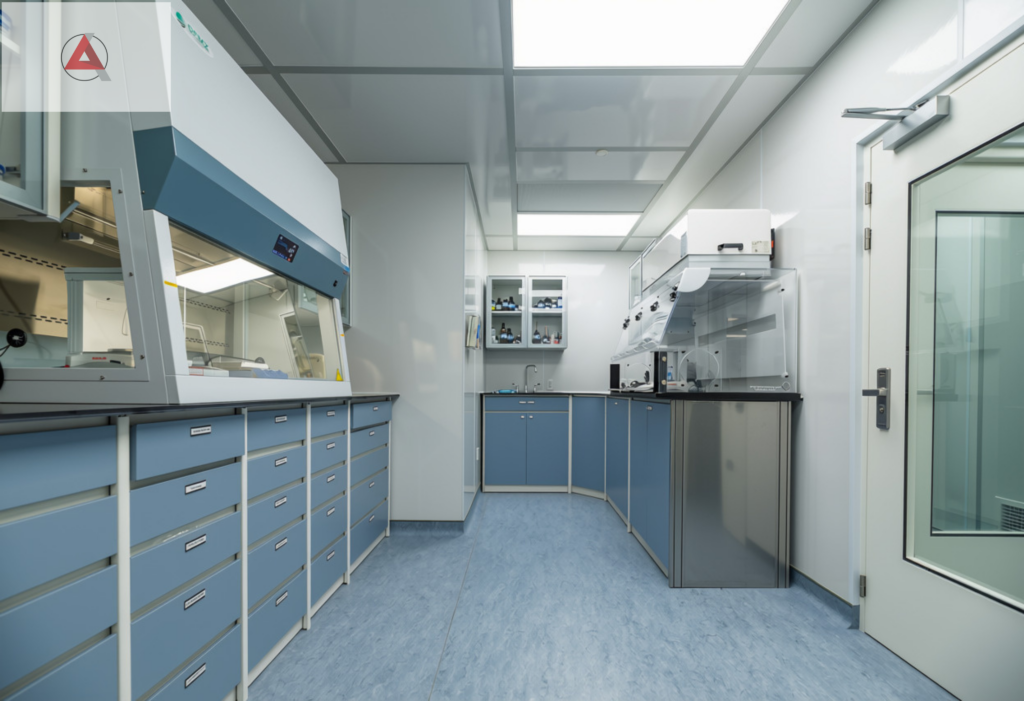
Most pharmacy compounding facility failures during NAPRA audits trace back to the same root cause: the facility was assembled from separately sourced components rather than engineered as a unified system.
An HVAC contractor sizes the air handling unit. A construction contractor frames the walls. An equipment vendor installs the biosafety cabinets. Each component performs to its own specification. The wall-to-floor seal, the ceiling-to-duct interface, the gap around the pass-through – no single party owns those details. Those interfaces are where classification is lost.
A turnkey integration approach assigns engineering responsibility for the complete system to one team. The HVAC design and the structural envelope design are developed in parallel, not sequentially. Pressure setpoints are established against actual room leakage predictions, not generic defaults. Commissioning tests the complete system – envelope, airflow, pressure cascades, and recovery behavior – under realistic operating conditions before the facility is presented for NAPRA inspection.
The alternative is a validation process that reveals integration failures after construction is complete. Corrective retrofits in a completed pharmacy compounding space are expensive, disruptive, and slow.
What a Compliant Compounding Facility Actually Requires
NAPRA compounding standards set a clear technical baseline. The facility must achieve it before the inspection, sustain it under operational load, and document the performance over time.
The engineering requirements are well defined:
- ISO Class 7 for all sterile compounding rooms and anterooms.
- A minimum of 30 ACPH.
- A temperature ceiling of 20°C.
- Pressure differentials of at least 5 Pa between adjacent zones, maintained during door cycling and material transfer.
- Dedicated exhaust for hazardous drug rooms.
- An envelope that holds those conditions under real operating conditions, not only during a quiet certification test.
ACH Engineering designs, builds, and commissions compounding facilities that meet those requirements on first validation – and supports NAPRA compliance for the full lifecycle of your compounding pharmacy cleanroom.
If your facility is approaching a NAPRA inspection, undergoing a compounding designation review by your provincial body like the Ontario College of Pharmacists, or planning a new build, schedule a facility consultation with the ACH Engineering team to review your current design against current standards.
Frequently Asked Questions
What ISO classification does a NAPRA sterile compounding room require?
All sterile compounding rooms – including both non-hazardous sterile drug (SNHD) and hazardous sterile drug (SHD) rooms and their shared anteroom must meet ISO Class 7 classification under NAPRA compounding standards. ISO Class 7 is defined by a maximum allowable airborne particle concentration and requires a minimum of 30 air changes per hour delivered through 99.9% HEPA-filtered air supply.
What is the pressure relationship between sterile compounding rooms under NAPRA?
The SNHD room holds the highest positive pressure in the suite. The anteroom sits at a lower positive pressure above the surrounding pharmacy but below the SNHD room. The SHD room operates at negative pressure relative to the pharmacy so that air movement carries hazardous particles inward and toward the dedicated exhaust, not outward into adjacent spaces. A minimum differential of 5 Pa (0.02 inches water column) is recommended between the anteroom and each cleanroom.
What are the NAPRA compounding requirements for non-sterile hazardous drug rooms?
Non-sterile hazardous drug (NSHD) compounding rooms addressed under NAPRA Level C require a minimum of 12 ACPH and negative pressure. HEPA filtration is not required, but the room must be equipped with containment primary engineering control (C-PEC) exhausted outside the pharmacy. The exhaust must be discharged at roof level, at least 10 feet above the roofline and 30 feet from any AHU air intake.
Why does standard commercial HVAC fail in pharmacy compounding rooms?
Standard commercial HVAC is designed for thermal comfort, not contamination control. It cannot reliably hold the ≤20°C temperature ceiling NAPRA requires, deliver the minimum 30 ACPH through HEPA-filtered supply, or maintain the precise pressure differentials needed between adjacent compounding zones. Compliant compounding facilities require dedicated air handling units sized and commissioned specifically for the cleanroom suite.
GET IN TOUCH
Complete the form below to get in touch with our team.