

Why a Biotech Facility Replaces a Softwall Cleanroom with Hardwall
A softwall cleanroom is a frame with vinyl curtains hanging from it. It is quick to put up and cheap to buy, and for a while it does the job. What it does not do is seal. The curtains move when people pass, the overlaps are the only barrier at the joints, the vinyl marks and clouds with cleaning, and the whole enclosure depends on the frame above it staying exactly where it was set.
The move from a softwall to hardwall cleanroom usually happens for one of two reasons. Either the process has become more sensitive than the enclosure can protect, or an auditor has started asking how a curtain holds a pressure differential. In a biotech facility both tend to arrive at once, and neither is answered by replacing the vinyl.
Hardwall answers it with a rigid, sealed envelope. Solid panels that can be wiped down without degrading, real doors that close against a frame, filtration and lighting set into a proper ceiling grid, and an airlock that can actually hold a cascade. The room stops being a curtain around a process and becomes a controlled space.
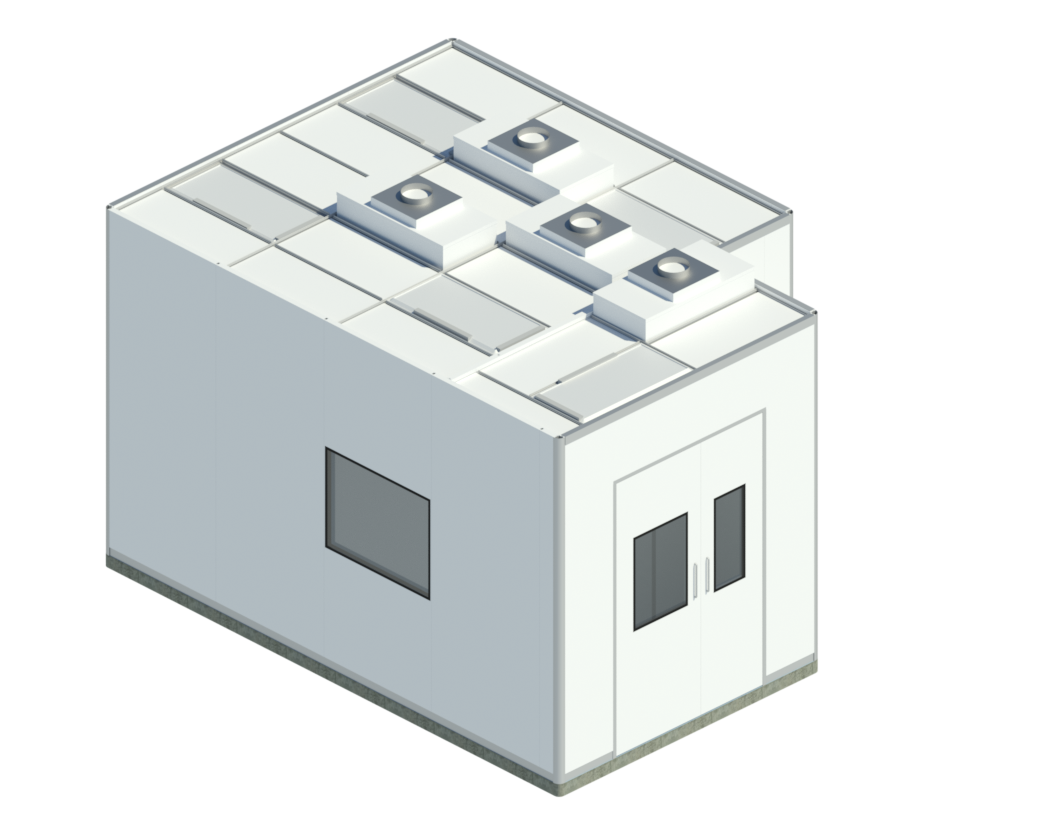
What the replacement had to deliver
Scope of Work: Drawn, Manufactured, Shipped and Installed
One company draws it, makes it, ships it and puts it up. For a 200 sq. ft. room landing in another country, that matters more than it would on a large project, because every handoff between separate suppliers is a place for a dimension to go missing.
Shop Drawings and Engineering
Every panel, junction and opening is drawn before anything is cut. On a 200 sq. ft. room there is no slack in the setting out, and a self-supported structure has to be resolved on paper because there is no building to correct it against.
- Shop drawings for every wall and ceiling panel
- Self-supported structural frame designed
- Ceiling grid set out for filters and lighting
- Door, vision panel and airlock openings located
- Panel layout within the existing footprint
- Interfaces with the existing floor detailed
- Drawings issued for manufacture
Manufacturing
The cleanroom is manufactured to those drawings rather than cut to fit on site. Panels, door and ceiling system are made as one package in ACH's own facility, so what arrives on site is what is on the drawing.
- Hardwall cleanroom wall panels
- Cleanroom door, frame and vision panel
- Ceiling system and panels
- Self-supported structural members
- Openings formed for the filter units
- Trims, coving and fixings
- One package, one set of drawings
Shipping and Site Installation
Manufactured in Ontario and erected in Texas. A cross border delivery means the room has to be crated, scheduled and cleared as well as built, because anything missing from the shipment is a very long way from the shop floor.
- Packing and crating for freight
- Cross border shipping to site in Texas
- Site installation by the same team
- Panel erection to the shop drawings
- Door, vision panel and airlock assembly
- Sealing and trim throughout the room
- Coordination with the existing facility
Where the scope sits. ACH's scope on this project is the cleanroom itself, from shop drawings through manufacture and shipping to installation on site. The structure is self-supported, so it stands independently of the building around it rather than being hung from it.
Outgrown a softwall enclosure?
ACH draws, manufactures and installs hardwall cleanrooms across Canada and the United States, including replacements that have to fit an existing footprint.
What Makes a Small Self-Supported Cleanroom Difficult
Small does not mean simple. A 200 sq. ft. room that stands on its own, replaces something already in use, and gets built in a different country from the one it was made in, has less room for error than a project fifty times its size.
Made in one country, built in another
The room is drawn and manufactured in Ontario and erected in Texas. Crossing a border means the shipment has to be right first time, because a missing panel is not a short drive away.
A replacement, not a new build
The old enclosure leaves and the new room arrives in the same footprint, inside a biotech facility that carries on working around the space for the whole time it is changing.

No tolerance in 200 square feet
A room 12.5 feet square with a 9 feet by 4 feet airlock leaves nowhere to absorb any errors. On a large cleanroom a panel slightly out is a trim detail. Here it is a door that does not close.
A structure with nothing to lean on
The cleanroom carries its own ceiling, filters and lighting on its own frame. Nothing is fixed to the building, so every load the room creates has to be resolved inside the room itself.
The Solution: Resolve It on Paper, Then Make It Once
A small room gives you one attempt. There is no slack in the setting out and no second shipment waiting nearby, so the work that decides whether it goes together cleanly happens long before anything is cut.
A frame engineered to stand alone
The structure carries the ceiling, the filter units and the lighting on its own members, so every load the room creates is resolved inside the room and none of it reaches the building.
A room that fits the footprint it replaces
The layout is set out to the space the softwall enclosure already occupies, so the facility gives up that floor area once rather than losing more of it to the room replacing it.
Every panel drawn before it is cut
Dimensions, openings and junctions are all fixed on the shop drawings first. The tolerance a small room cannot absorb is taken out at the drawing stage rather than found later on site.
One supplier from drawing to installation
The same company draws it, manufactures it, ships it and puts it up. There is no handoff between suppliers for a dimension to fall, which matters most when site is in another country.
What the Design Delivers
A hardwall room in the footprint a softwall enclosure used to occupy, holding ISO Class 7 on its own frame, drawn and made and installed by one company. Small, and specified like something much larger.
ISO 7
Classification the room is designed to, under ISO 14644-1
60
Air changes per hour the ventilation is designed around
200
Square feet. A 12.5 ft room with a 9 ft by 4 ft airlock
1
Supplier, from the first shop drawing to installation on site
What the design delivers
The gain over a softwall enclosure is not comfort, it is control. A hardwall envelope seals, so a pressure cascade becomes something the room actually holds rather than something the curtains approximate. The surfaces can be wiped down repeatedly without clouding or tearing. The door closes against a frame every time.
Standing on its own frame changes what the room is. Nothing is fixed to the building, so the base building is left as it was and the cleanroom stays a discrete piece of equipment rather than part of the fabric. For a tenant, or for anyone who may need to change the floor plan later, that is worth more than it costs.
The rest is the delivery model. One company draws it, manufactures it, ships it and installs it. On a 200 sq. ft. room crossing a border, that removes every point where a dimension could be handed from one supplier to another and quietly change on the way.