

Why Oral Solid Dose Manufacturing Needs an ISO Class 8 Cleanroom
Tablets and capsules are made from powders, and powders travel. Granulation, blending, compression and coating all release fine airborne particulate, and in a GMP pharmaceutical facility that particulate is both a contamination risk to the product and a cross-contamination risk between products. A room that cannot control it cannot be validated, and a facility that cannot be validated cannot manufacture.
That is why an oral solid dose facility is built as a graded envelope rather than a large clean space. Each room sits at its own pressure, people and materials enter on separate routes, and the cleanliness grade steps up toward the areas where product is exposed. Every one of those decisions has to be designed in from the first drawing, because none of them can be retrofitted afterwards.
An existing industrial warehouse in Windsor, built for storage, had to become a validated ISO Class 8 pharmaceutical cleanroom that would satisfy a City permit process and a regulator at the same time.
What the facility had to deliver

Scope of Work: One Accountable Team from Concept to Validation
ACH carried this pharmaceutical cleanroom project from the first concept layout through to validation support, holding design, supply, installation and commissioning under one contract. For the client that meant one drawing set, one schedule and one number to call when a GMP requirement had to be resolved on site.
Engineering and Design

ACH produced the full concept, permit and construction set in house, with every discipline drawn against the others rather than in sequence, so the cleanroom, the services feeding it and the structure carrying both were coordinated before a single panel was ordered.
- Concept layout and GMP zoning strategy
- Architectural design and room data sheets
- Structural design and load verification
- Mechanical and cleanroom HVAC design
- Electrical, power and lighting design
- Fire protection and life safety design
- Plumbing and process drainage design
- Permit set, City submission and approvals
Installation & Project Management

ACH supplied the cleanroom envelope and the air system and ran the installation on site as one package, so panels, ceiling, ductwork and filter housings were set to the same tolerances and a single team carried the schedule, the trades and the procurement.
- Modular cleanroom wall panel supply
- Walkable ceiling system and service plenum
- Cleanroom doors, frames and vision panels
- Personnel and material airlock assemblies
- Air handling units, coils and controls
- Ductwork, terminal boxes and HEPA housings
- On site installation and daily supervision
- Programme, trade coordination and procurement
Commissioning and Validation Support

The facility was balanced, tested and documented until the client's quality team could execute protocols against it, which is the only useful definition of finished in a regulated pharmaceutical facility, and the reason validation sat inside the same scope.
- Air balancing across every graded zone
- Pressure cascade set up and verification
- Air change rate confirmation room by room
- HEPA filter installation and integrity testing
- Airborne particle counts to ISO 14644-1
- Temperature and relative humidity verification
- IQ, OQ and PQ documentation support
- As built drawings and handover records
The Challenges of Building a GMP Cleanroom Inside an Existing Warehouse
A cleanroom on a greenfield site is drawn free. This one was not. Every decision in the ISO Class 8 pharmaceutical cleanroom had to work around a building that was already standing, already serving another purpose, and never designed to hold a validated pharmaceutical facility.
An existing building, not a blank site
The slab, the column grid, the clear height and the roof were all inherited. The graded cleanroom envelope had to be planned around what was already there, rather than drawn first and built to suit.
Overhead cranes above the processing area
The warehouse carried crane rails straight through the zone where the processing rooms had to sit. Ceiling heights, service routes and panel layouts all had to be set to clear them.

Air handling carried on an existing roof
The air system was sized to hold ISO-8 across the whole graded envelope, & the units sit on a roof that was never built to carry them. Structural capacity had to be resolved before the equipment could be released.
A building permit and a regulator at the same time
The design had to satisfy the City of Windsor for permit and GMP expectations for validation. Neither set of requirements could be traded against the other.
Cross-contamination between products
Granulation, blending, compression and coating each release airborne powder. In a multi-product oral solid dose facility, rooms have to be separated by pressure and by flow, not by walls alone.
16 months from concept to validation
The whole programme, from the first concept layout to a facility ready for protocol execution, ran to sixteen months. Long-lead equipment had to be committed while detailed design on other areas was still live.
The Solution: A Graded Zone Strategy and a Pressure Cascade
The answer to a fixed building is a disciplined zone strategy. Rather than making one large clean space, ACH divided the facility into graded zones, set each at its own pressure, and routed people and materials so that nothing ever travels from a dirtier zone into a cleaner one without passing through an airlock.

Warehouse and receiving
Raw materials and packaging components arrive and are held outside the controlled envelope.
Airlocks
Every entry into the graded area passes through an airlock, with people and materials kept on separate routes.
Gowning
Personnel change before entry, and the gowning sequence steps up as the grade does.
Processing
Dispensing, granulation, blending, compression and coating, held under the tightest control in the facility.
Several processing rooms are explosion protected, because fine pharmaceutical powder in air is a combustible dust. Electrical design, fixtures and containment in those rooms all follow the classification rather than the general cleanroom specification.
Pressure cascade between zones
Each zone is held at a different pressure so that air always moves from the cleaner side to the less clean side. The cascade, not the wall, is what stops airborne particulate crossing a threshold.
HEPA filtration at supply
Filtered air is delivered at the supply terminals in every graded room, with the air change rate set to hold ISO Class 8 to ISO 14644-1 in operation, and not just at the rest.
A sealed and cleanable envelope
Modular wall and ceiling panels, wall & floor coving, flush vision panels and sealed penetrations. Nowhere for powder to collect and nothing that cannot be wiped down.
Explosion protection where classified
The processing rooms that were handling combustible powder are designed to their specific classification, which drives fixture selection, electrical design and containment.
Stable temperature and humidity
Solid dose product is sensitive to moisture, so temperature and humidity were treated as process conditions, not comfort settings. The system holds those set points steadily.
The Air System Behind an ISO Class 8 Pharmaceutical Cleanroom
Cleanroom classification is not a property of the walls. It is a property of the air. In this Windsor pharmaceutical facility the HVAC system is what holds ISO Class 8, carries the pressure cascade, conditions the space for solid dose product and keeps airborne powder from moving between rooms.
Air handling on the roof
The building had no space inside to give up, so the air handling plant went on the roof. Units were sized for the graded envelope, rigged into place and connected down into the facility, with exhaust fans set alongside them.


Distribution, terminals and returns
Inside the building the air is distributed above the cleanroom envelope and dropped into each graded room through filtered terminals. Return paths were planned room by room, because the return is what actually sets the pressure in a space.

Process exhaust and clean utilities
Solid dose manufacturing needs more than conditioned air. Powder handling equipment pulls its own extract, and the rooms need process and utility services brought in without breaking the clean envelope they pass through.

The Result: A Validation Ready ISO Class 8 Pharmaceutical Facility
An industrial warehouse in Windsor, Ontario became a graded GMP pharmaceutical facility for oral solid dose manufacturing and packaging, handed over in a condition where the client's quality team could begin executing protocols rather than begin fixing things.
31,500 Square feet

ISO 8
16 Months
Windsor, Ontario
The measure of a pharmaceutical cleanroom is not how it looks on handover day. It is whether the numbers hold when the doors start opening, the equipment starts running and people start working in it. A facility that meets its classification at rest and loses it in operation has not been finished, it has been decorated.
That is why commissioning and validation support sat inside ACH's scope rather than being left to whoever came next. The graded zones were balanced against each other, the pressure cascade was set and proven, and the results were documented in a form the client's quality team could build protocols on.
The same single point of accountability that produced the drawings also supplied the envelope, installed it, commissioned the air system and handed over the records. When something needed resolving between disciplines, it was resolved inside one office instead of across a table of consultants.
What was handed over
Inside the Facility
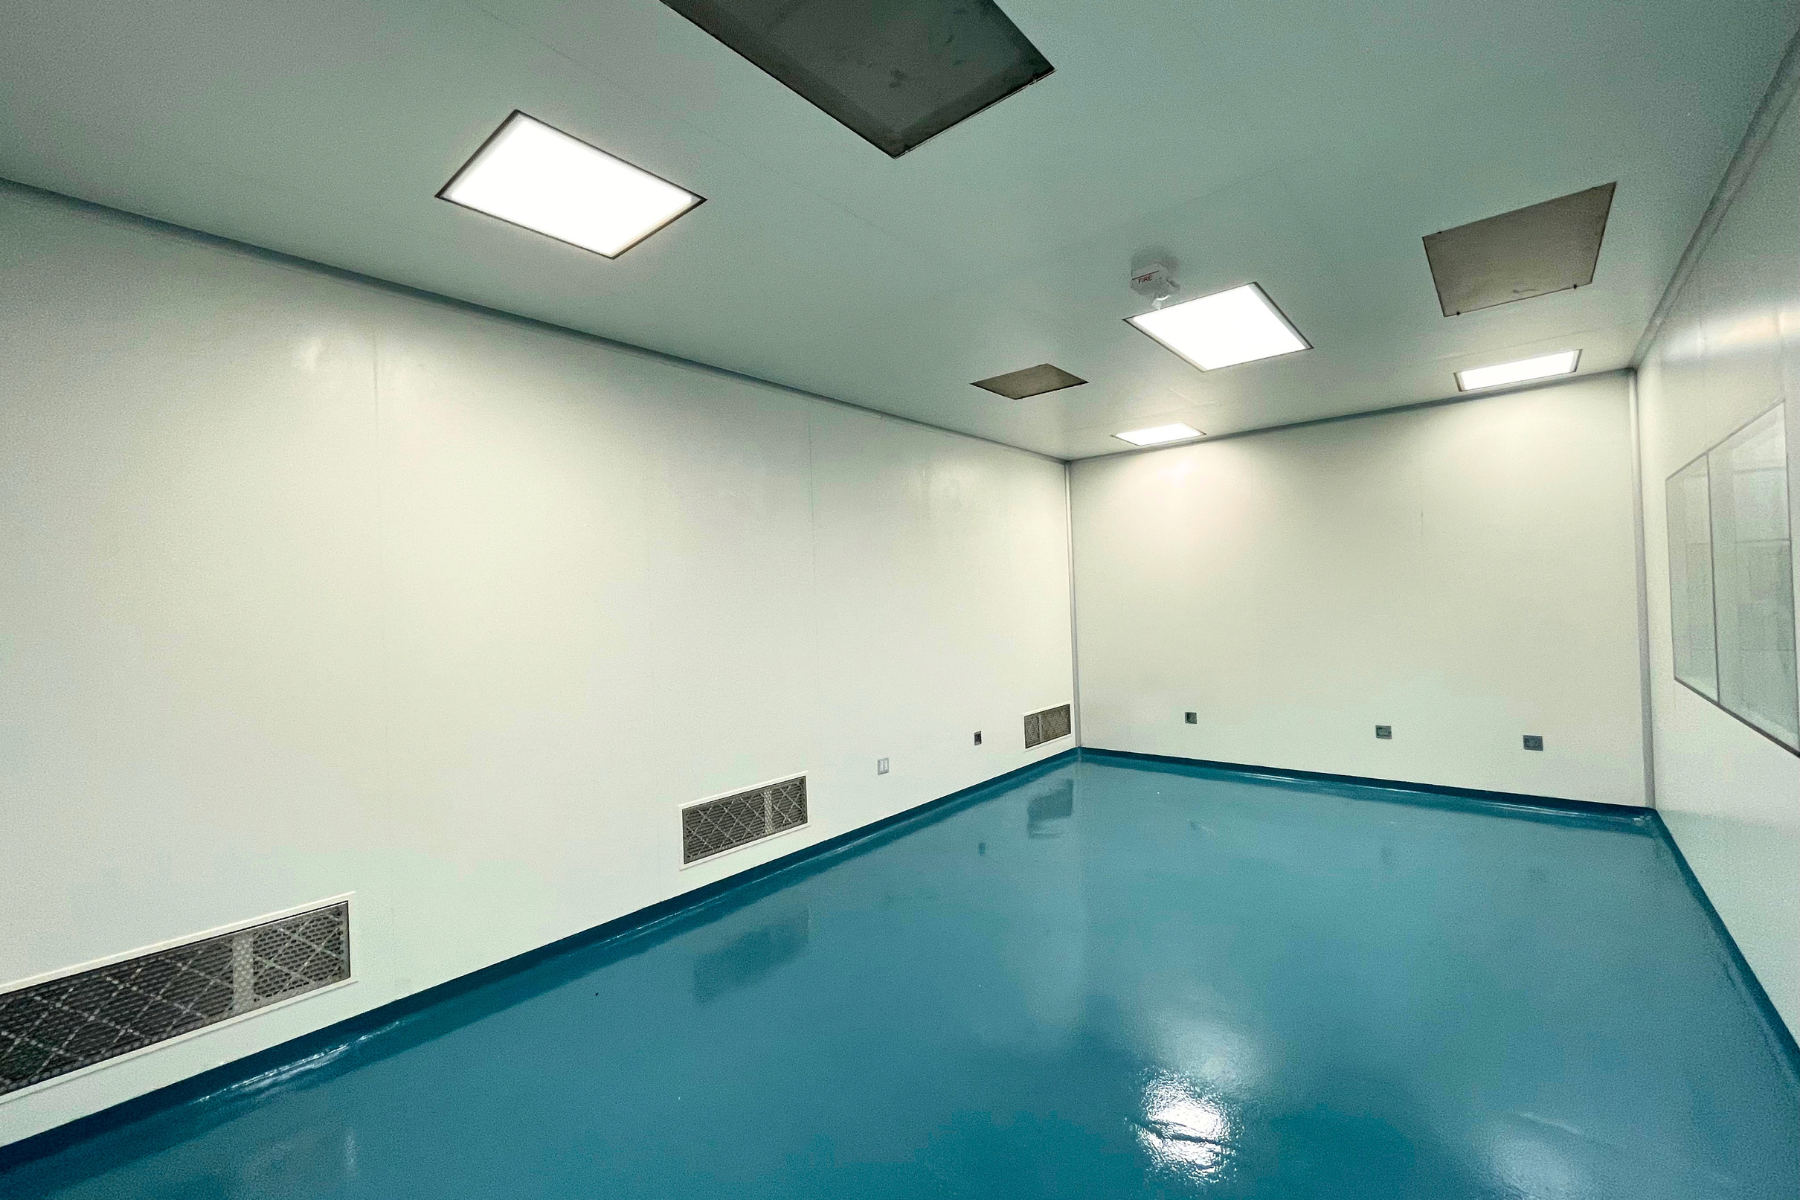
From an empty warehouse shell to a graded GMP pharmaceutical cleanroom. Twelve views of the finished ISO Class 8 facility in Windsor, Ontario, from the air handling plant on the roof to the coved junction where the floor meets the wall.




Planning a GMP cleanroom in an existing building?
ACH designs, builds, commissions and supports validation for ISO classified cleanrooms, including warehouse and brownfield conversions like this one. One team, one contract, from concept to a facility your quality department can actually sign off.