

Why Liquid Silicone Rubber Molding Needs an ISO Class 8 Cleanroom
Silicone keeps whatever lands on it. Liquid silicone rubber is tacky before it cures and it holds a static charge, so airborne particulate does not brush off a part or a tool face, it sticks. Once the part cures, that particle is no longer on the surface, it is in the part. There is no cleaning stage that recovers it. The part is scrap, and if the contamination is in the tool, so is the next one.
The customers drive the rest. Molded silicone components go into medical devices, fluid handling and sealing applications, and the people buying them audit the environment the parts were made in. They are not looking for a tidy corner of a plant. They want a classified space with a number attached to it, and evidence that the number was met by test rather than by assertion.
The complication here was that the plant was already running. The cleanroom had to be built inside a working molding facility, fed by a rooftop unit that was already installed, threaded between walls and columns that were staying, and squeezed into the ducting space that was left over. Nothing could be cleared and started again.
What the room had to deliver
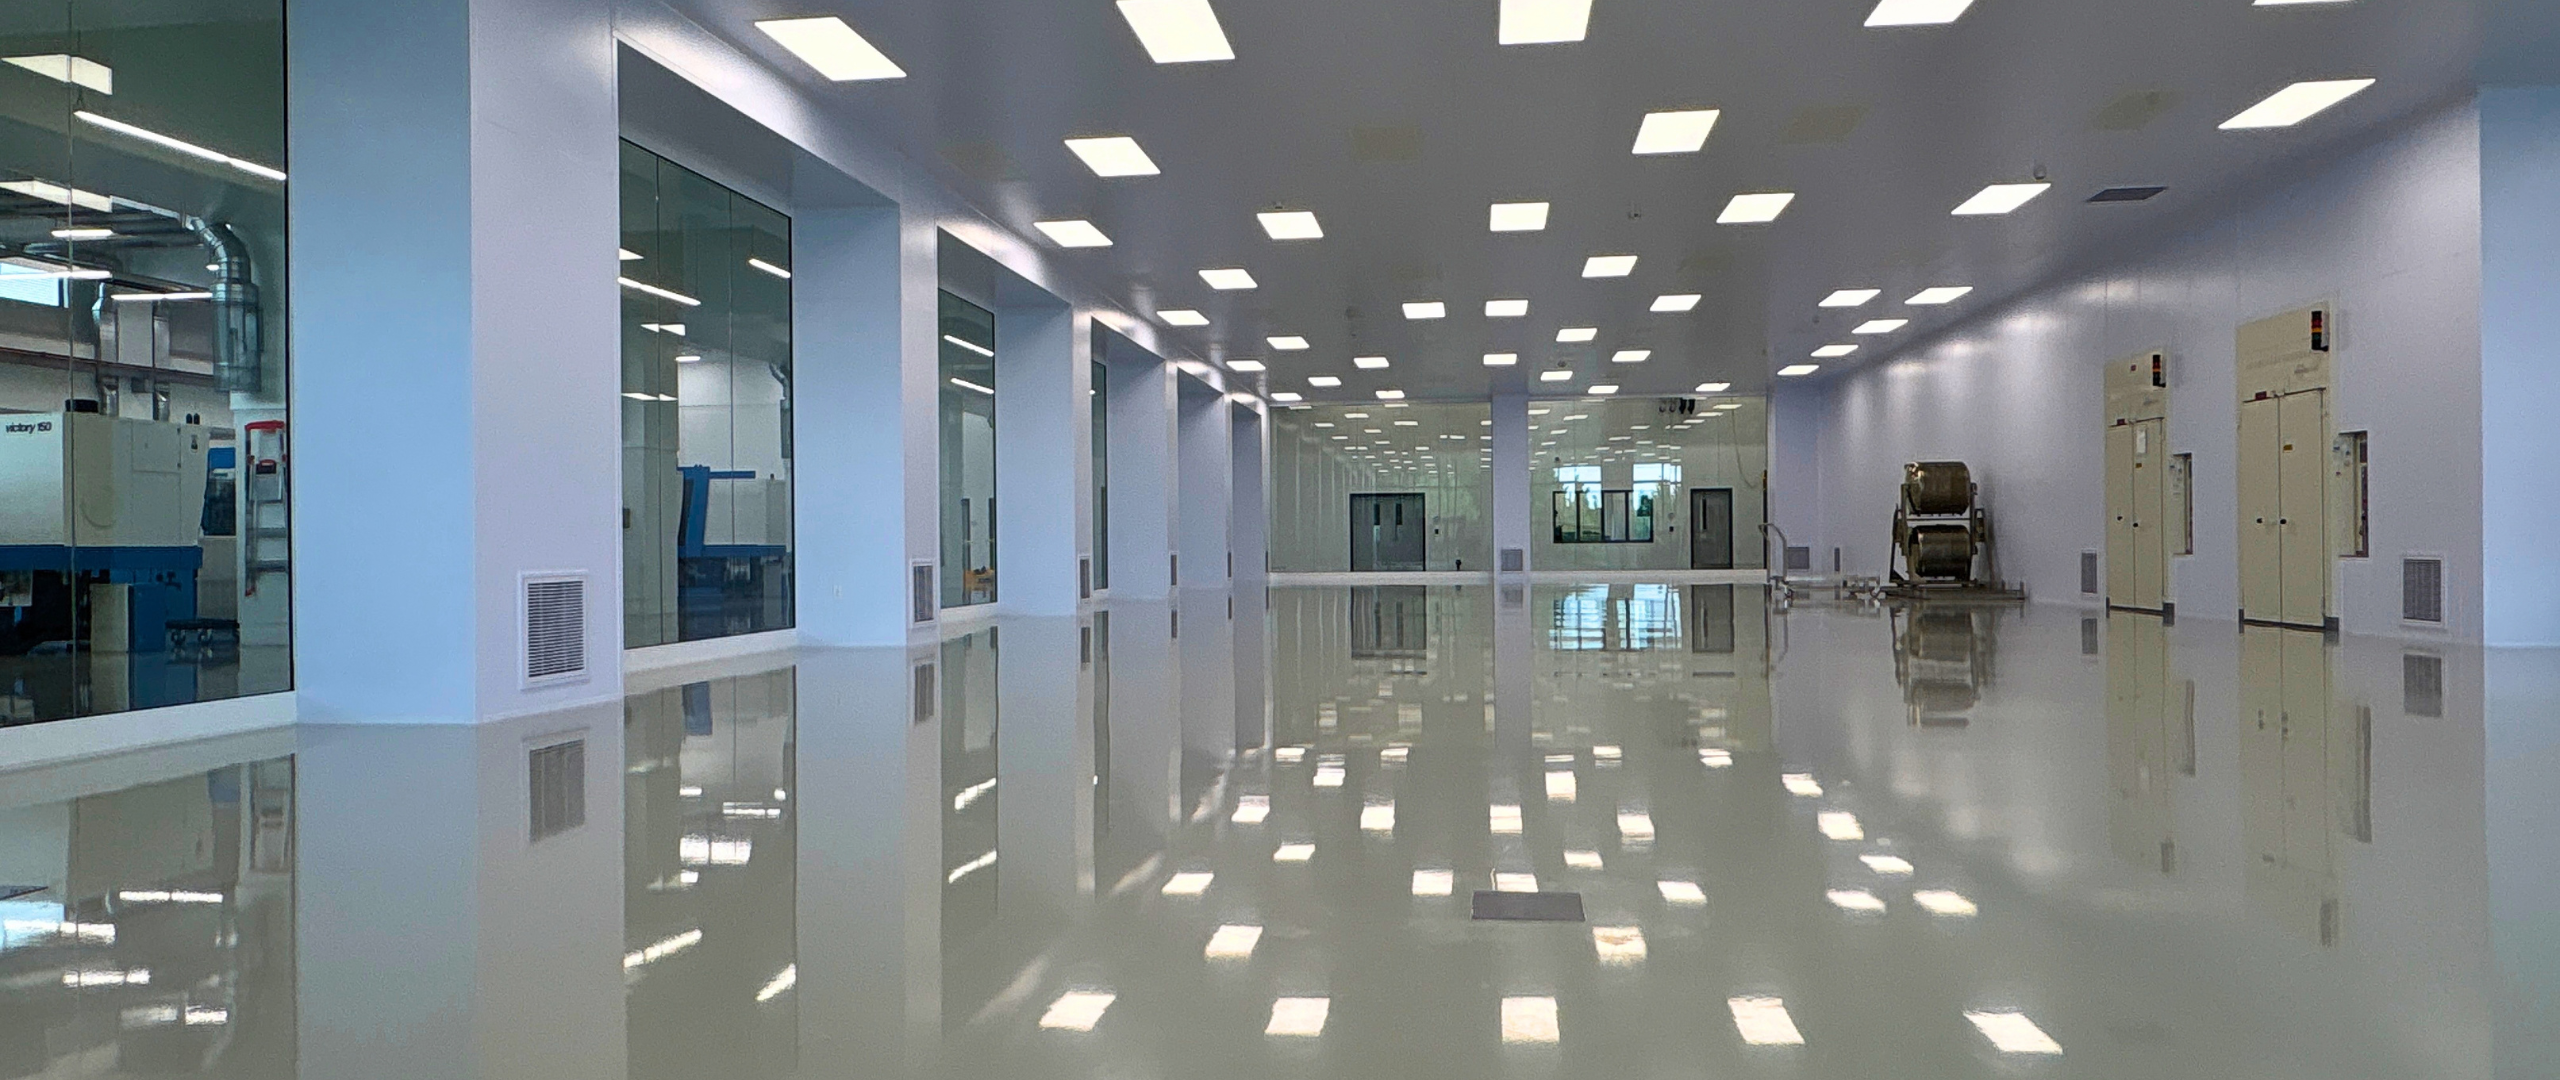
Scope of Work: Design, Shop Drawings and a Complete Cleanroom Envelope
ACH designed the ventilation, designed the structure, drew every panel, and then supplied and installed the cleanroom itself. Three pieces of work that are usually spread across three companies, held together here by one team working to one set of drawings.
HVAC and Ventilation Design

ACH designed the ventilation and ducting for the cleanroom around the air handling unit the plant already had on its roof, and around the ducting space that was actually available rather than the space the drawings showed.
- Ventilation design for the full 6,500 sq. ft. room
- Ducting layout within the available ceiling space
- Design around the existing rooftop air handling unit
- Supply distribution to the ceiling fan filter units
- Return air strategy for a positive pressure room
- Air change rate set to hold ISO Class 8 in operation
- Drawings issued for the mechanical trade to install
Structure and Shop Drawings

A walkable ceiling has to be carried by a building that was never designed to hold one. ACH produced the structural design for it and the shop drawings for every panel, set out from site survey rather than from the existing drawings.
- Structural design for the walkable ceiling
- Loads checked against existing columns and walls
- Shop drawings for every wall and ceiling panel
- Panel layout set out from measured site survey
- Door, grille and light openings coordinated
- Interfaces with the existing structure detailed
- Drawings reissued as the scope developed
Supply and Installation

ACH supplied and installed the complete cleanroom envelope, from the liner panel walls through to the trims, so one team was accountable for how the room went together and for how it performed when it was finally tested.
- Cleanroom wall liner panel system
- Walkable ceiling system supplied and installed
- Cleanroom doors and frames
- Fan filter units set into the ceiling grid
- LED lighting integrated flush with the ceiling
- Return air grilles positioned to the design
- Coving and trims throughout the room
Where the scope ended. HVAC on this project was a design commission. ACH produced the ventilation and ducting design, and the mechanical trade working for the client carried out the installation. Vision panels and flooring were outside ACH's scope as well. The cleanroom envelope, the walkable ceiling and everything fitted into them were supplied and installed by ACH.
The Challenges of Building a Certified Cleanroom Inside a Working Plant
This room was not drawn on a clear site. It was fitted into a plant that was already running, around equipment that was already installed, inside structure that was not moving, and it still had to pass ISO Class 8 certification at the end of it.
The drawings did not match the building
The existing building drawings were not accurate. Every dimension that mattered was taken again by survey, and the panel layout was set out from measured reality rather than from the record set.
Existing structure and no spare ceiling space
The envelope had to be threaded between walls and columns that were not moving, and the duct layout had to fit the ceiling space that was left over rather than the space a clear building would have offered.

An air handling unit already on the roof
The ventilation design had to work with the unit the plant already had. There was no new plant to size and no second attempt at it. ISO Class 8 had to be reached with the air that unit could deliver.
A panel system new to the market
The liner panel system used here was new. ACH worked the details out with it on a live site and certified with it, which is a harder exercise than installing a system the whole trade has built a hundred times.
Several trades in one room at once
The cleanroom went in alongside other contractors working in the same space to their own programmes. Sequencing and interfaces had to be agreed, and then agreed again as the work moved around them.
A scope that kept developing
Requirements firmed up as the design and the installation progressed. Drawings were reissued and work was resequenced to take the changes in as they came, rather than stacking them up for the end.
The Solution: Survey, Shop Drawings and One Accountable Team
None of these problems were solved by working harder on site. They were solved earlier, by measuring the building instead of believing it, by designing to the plant that was already there, and by drawing every panel before any of them were made.

Measured before anything was drawn
Nothing was taken on trust from the record drawings. The building was surveyed, and the panel layout and ceiling setting out were worked from those dimensions, so what arrived on site fitted what was actually there.
An envelope planned around the structure
Walls and ceiling were set out to the existing column grid, and the duct routing was resolved inside the ceiling space that was genuinely available rather than the space the old drawings appeared to offer.
One team across design and installation
Because ACH drew the room and then installed it, interfaces with the other trades were settled against drawings ACH owned, and the sequence could be changed without a second company having to agree it first.
A design built around the existing unit
The ventilation design started from the air the rooftop unit could already deliver and distributed it through ceiling fan filter units, so ISO Class 8 could be held without the client having to replace the plant.
Shop drawings for every single panel
Every wall and ceiling panel was drawn before it was made, with door, grille and light openings located on the drawing, so a panel system new to the market went in to a set of details instead of being resolved on site.
Changes absorbed as they arrived
Each change requested through design and installation was taken in as it came, with drawings reissued and work resequenced, so the programme carried the changes rather than ending in a list of outstanding items.
The Result: A Certified ISO Class 8 Cleanroom Inside an Existing Plant
A working injection molding plant in London, Ontario gained 6,500 sq. ft. of classified production space without a new building, without new air handling plant, and without the structure around it being cleared out of the way.
6500
Square feet of ISO Class 8 cleanroom added inside an existing plant
ISO 8
Classification to ISO 14644-1, certification passed on completion
14 ft
Height across a single open span of roughly 100 ft by 65 ft
1
Room, one team and one set of drawings from design to handover
The room passed ISO Class 8 certification. On a retrofit that is not a formality. The classification depends on filtration, on air change rate and on holding the room positive against everything around it, and all three had to be achieved with an air handling unit that was chosen years earlier for a different job.
It was won at the drawing stage rather than on site. The building was surveyed instead of being taken on trust, every panel was drawn before it was made, and the openings for doors, lights and HEPA units were located on the drawing. By the time the panels arrived there was very little left to work out.
What the client has now is a classified space their own customers can audit, sitting inside the plant they already owned, served by the plant they already had. For a molder whose parts go into medical and sealing applications, that is the difference between quoting for that work and not being asked.
What was handed over


Need a classified cleanroom in a building you already have?
ACH designs and installs ISO classified cleanrooms across Canada, and most of them go into buildings that were never meant to hold one. Existing structure, existing plant, existing production. We survey what is actually there, draw every panel before it is made, and hand over a room that passes.