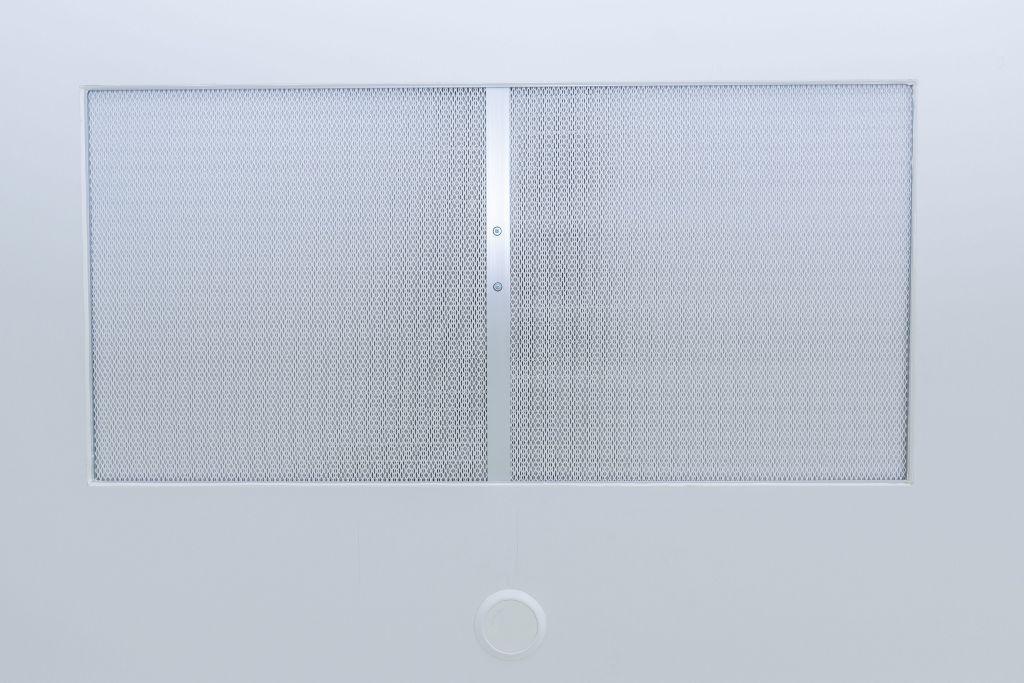

Walkable cleanroom ceilings are needed to eliminate the risk of contaminating the cleanroom environment, as HEPA / ULPA filters, sprinkler heads, and lighting fixtures are completely accessible without the need to access the cleanroom internally. Ceiling panels can be provided with factory-made pre-cutouts to accommodate all Mechanical, Electrical, and Plumbing utilities, which can save time and money during the installation process. Ceiling panels can be provided with different designs and materials, such as:
- Galvanized Iron, Powder Coated
- uPVC
- High Pressure Laminated (HPL)
The ceiling panels are also insulated with Polyurethane (PUR), Polyurethane Foam (PUF), Rockwool (RW), and Aluminum Honeycomb. Our standard ceiling panel load bearing is 50 lb/ft² (PSF).

Ceiling Panel Material & Pre Cut-Outs
Our Modular Ceiling Panel systems have factory made cut-outs for:
-
-
-
-
-
-
-
-
-
-
-
- HEPA filters
- LED lights
-
-
-
-
-
-
-
-
-
-
HEPA Filters
- ACH Ceiling Panels have factory-made cut-outs with a 15mm lip to house the HEPA filters, thus reducing cost and effort for providing cut-outs at site, adapters, and hooks to hang the HEPA housing.
- Room Side Replaceable (RSR) HEPA filter compatible.
- No on-site cutting required, saving significant labor cost and time.
LED Lighting
- ACH ceiling panels come with factory-made pre-cut-outs.
- Walkable/walk-over LED light integration.
- Recessed ceiling mount; grid or flange - available in 1'x4', 2'x2', and 2'x4' sizes.
- One-piece overlapping door design provides airtight integrity of the luminaire.
- High-output, high-CRI LED lamp sources for accurate color rendition and lighting performance.
Ceiling System Features
- Prefabricated pre-cut walkable ceiling (provisions for lighting, HEPA, LAF, etc.).
- Aluminum profile peripheral ceiling panel.
- Single 3–5 mm joint between panels.
- Max size (Height – 116", Width – 44").
- Cable raceway on top with post caps.
- Roof suspended with unique hanging systems featuring adjustable 6" LH/RH turnbuckles.
- Walkable ceiling panels are custom-built per customer requirements for load and deflection.
- Option available to design ceiling grid for an enhanced aesthetic view.
- Standard ceiling panel load bearing is 50 lb/ft² (PSF).
Walkable Ceilings from
Our projects