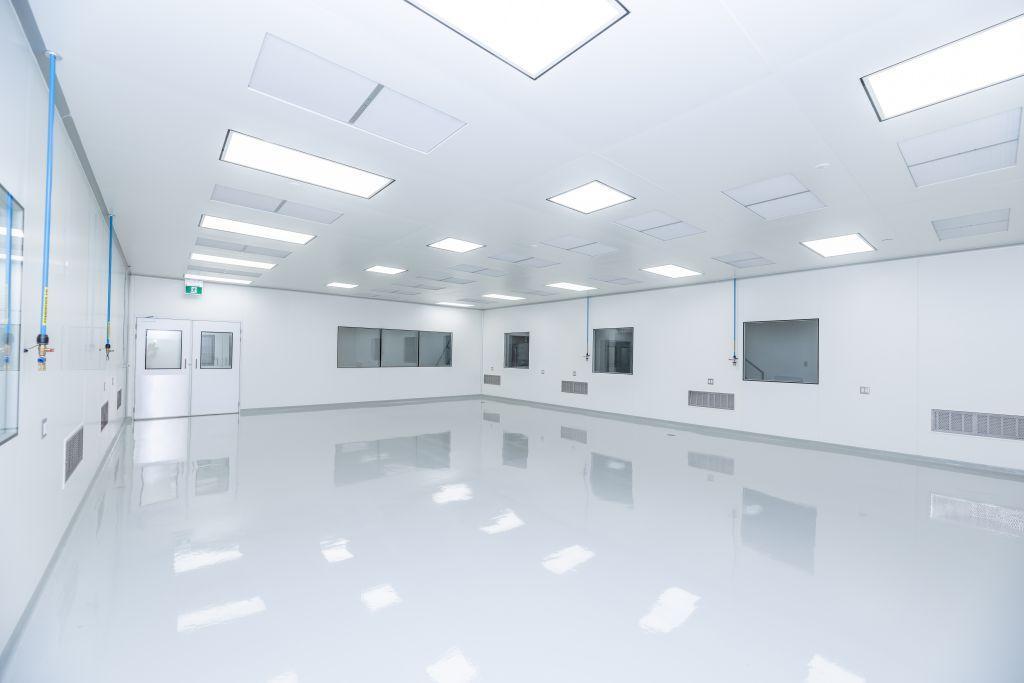

Wall panels are the part of a cleanroom everything else attaches to. They decide the classification the room can hold, the chemicals it can be cleaned with, and how easily it can be changed five years from now.
ACH manufactures modular cleanroom wall panels in standard sizes and builds them to custom dimensions where the room demands it. Every panel is sealed on all four sides with an extruded aluminum profile and filled with a high density insulation core, so the panel carries its own load and holds a true line without a stud wall behind it.
Because the wall system is demountable, the same panels suit a new facility, a retrofit into an existing building, or an extension onto a cleanroom already in production. A single panel comes out and goes back in without rebuilding the room around it, which is what separates a modular cleanroom wall panel system from drywall that happens to be painted with an epoxy.
Three panel skins are available, all of them on a galvanized iron substrate:
- PRE-PAINTED GI
- POWDER COATED GI
- UPVC.

Each one is built to a cGMP process and ASTM tested, and each one is available in colors from the ACH standard shade card. The same wall panels go into pharmaceutical and nutraceutical facilities, biotech and medical device plants, battery dry rooms and semiconductor space.
Cleanroom wall panels at a glance
- Three skins, all on a galvanized iron substrate
- 50 to 150 micron coating, depending on the skin
- 10 to 30 ft panel height, including joints
- Demountable, relocatable and repairable in position
- cGMP process, ASTM tested
- 40+ year service life
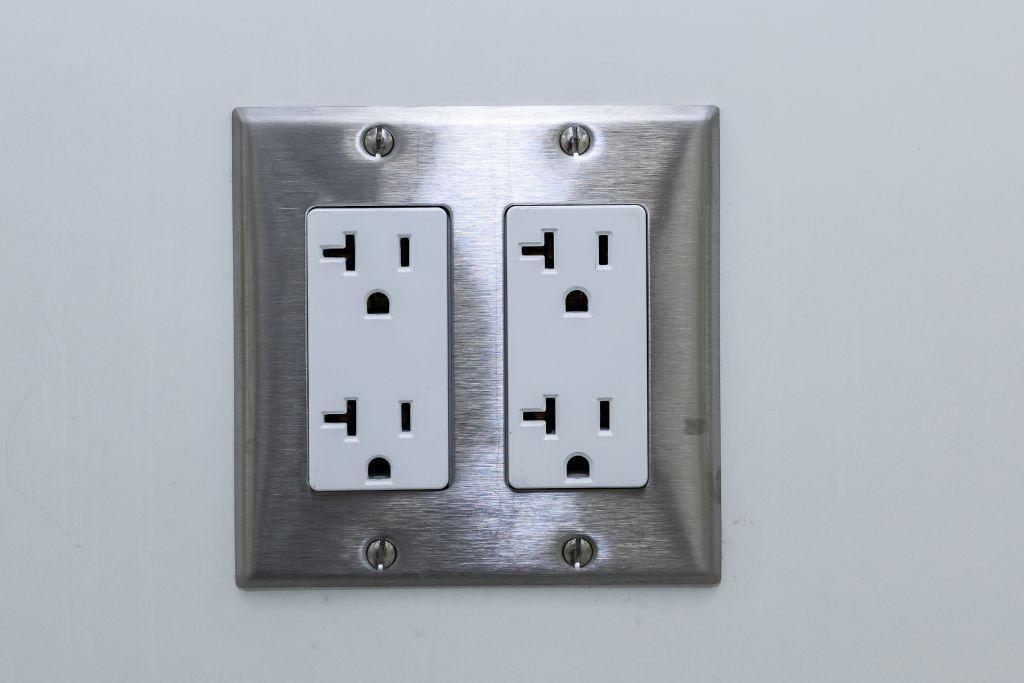
- Factory cut-outs for return air, instrumentation, receptacles and switches
Cleanroom Wall Panel Skins: Pre-Painted GI, Powder Coated GI and uPVC
The skin is the face of the panel. It is the surface that gets wiped down every shift, knocked by a pallet truck, and looked at by an auditor. The number that separates the three options is coating thickness.
| Specification | Pre-Painted GI | GI Powder Coated | uPVC (GI) |
|---|---|---|---|
| Coating thickness | 50 micron | 110 to 120 micron | 120 to 150 micron |
| Substrate | Galvanized iron | Galvanized iron | Galvanized iron |
| Finish | Paint applied to the sheet before the panel is assembled | Powder applied and cured onto the sheet | uPVC film laminated to the sheet |
| Color fade | Not specified as fade free | Not specified as fade free | No color fade |
| Positioned for | Cost efficiency | A heavier coating at a lower cost than uPVC | Color stability over the life of the room |
| Build and testing | cGMP process, ASTM tested | cGMP process, ASTM tested | cGMP process, ASTM tested |
| Colors | ACH standard shade card | ACH standard shade card | ACH standard shade card |
Coating thickness is the finish applied to the galvanized iron substrate, not the thickness of the panel itself. Panel thickness is specified per project.
Pre-Painted GI
50
micron coating
The cost efficient skin. Paint is applied to the galvanized iron sheet before the panel is assembled, which keeps the finished panel at the lowest price of the three without changing the substrate underneath it.
- Galvanized iron substrate
- 50 micron coating
- cGMP process, ASTM tested
- ACH standard shade card
GI Powder Coated
110 to 120
micron coating
More than twice the coating of pre-painted, for less than uPVC. Powder is applied electrostatically to the galvanized sheet and cured, which leaves a thicker and harder film on the face of the panel than paint alone.
- Galvanized iron substrate
- 110 to 120 micron coating
- cGMP process, ASTM tested
- ACH standard shade card
uPVC (GI)
150 upto 150
micron coating
The thickest coating of the three and the only one specified as free from color fade. A uPVC film is laminated onto galvanized iron, for rooms where the finish has to look the same in year ten as it did on handover.
- Galvanized iron substrate
- 120 to 150 micron coating
- No color fade
- cGMP process, ASTM tested
Panel Insulation Cores: EPS, Rockwool and Aluminum Honeycomb
The core is what makes a cleanroom wall panel structural rather than decorative. It carries the load between the aluminum profiles and controls the transfer of heat, moisture and sound between the classified space and everything outside it. The choice is usually decided by fire rating and by weight.
Expanded Polystyrene
The lightest of the three cores. Chosen where the structure above has limited capacity, or where panels are being lifted into a space that is already finished and access is tight.
- Lightweight
- Weather resistant
- Compression resistant
- Moisture resistant
Rockwool
The heaviest core, and the one specified when fire rating drives the wall build. Mineral wool also does the most for acoustic separation, which matters when noisy process equipment sits on one side of the panel.
- Heavier than both
- Strong thermal insulation
- Sound isolation
- Fire resistant
Aluminum Honeycomb
Light like EPS, fire resistant like rockwool. The honeycomb structure gives stiffness at low weight, which is why it is the usual answer for tall panels and for walls that have to stay flat across a long run.
- Lightweight
- Thermal insulation
- Sound isolation
- Fire resistant and recyclable
Factory Pre Cut-Outs in Cleanroom Wall Panels
Openings are cut in the factory, at drawing stage, before a panel ever reaches site. That is what prefabricated means in practice. Nobody is cutting a finished cleanroom wall panel with a jigsaw in a classified space, and nobody is running surface conduit down a wall that has to be wiped down every shift.
Low level return air grille
The return grille is ACH’s own and ships with the panels. The return duct runs inside the wall panel itself, so the return path is part of the wall rather than boxed out in front of it and nothing extra to clean.
Differential pressure gauges
Openings for the differential pressure gauge and the room temperature sensor are cut at drawing stage, placed where each instrument has to sit and not where a panel joint happens to fall.
Electrical receptacle boxes
Openings arrive with the box set and the conduit already run inside the panel. The electrician onsite fishes the cable through & mounts the plate. That is the whole job onsite, and it takes real labor off critical path.
Lighting and switch openings
Openings for light fixtures, filters and equipment switches are cut in the factory against the room layout, so no finished cleanroom wall panel is ever cut with a jigsaw on site inside a classified space.
Where the cleanroom has a walkable ceiling, the ceiling panels carry their own factory openings for HEPA filters and LED fixtures, so the walls and the ceiling arrive on site already coordinated with each other.
Cleanroom Wall Panel System Features
What the wall panel system does once it is standing, and what it lets you do to it afterwards.
- Quick, modular installation. Lightweight panels, no wet trades, no cure time before the next trade can follow.
- Prefabricated with factory cut-outs for return air, instrumentation, receptacles, switches, lights and filters.
- Intermediate locking system. Individual panels can be added or taken out without disturbing the ones either side.
- Demountable and relocatable. The wall can be reconfigured in place, or taken down and rebuilt elsewhere.
- Repairable in position. A damaged panel is replaced where it stands, 100 percent of the time, with no cutting into the run.
- Integrated low level return duct inside the panel, so the return path is part of the wall rather than bolted to it.
- Built to a cGMP process and ASTM tested.
- Chemical compatibility. Surfaces take standard cleanroom cleaning and sanitizing agents.
- Extruded aluminum profiles on all four sides, for flat joints, dimensional stability and a finished edge.
- Panel heights 10 to 30 ft, including joints.
- 40+ year service life, down to the panel build and the chemical compatibility of the finish.
- Colors from the ACH standard shade card, across all three panel skins.
Modular Cleanroom walls from
our projects