

Why an ISO Class 7 Environment Was Critical to This Calgary Facility
Cooling hardware for high-density computing is unforgiving of dirt. Coolant moves through narrow internal passages at close tolerance, and a particle introduced during assembly does not stay where it landed. It travels, it collects, and it surfaces months later as a restriction or a leak inside equipment the end customer cannot easily take offline.
That makes the assembly environment part of the product. Controlling airborne particulate to ISO Class 7 under ISO 14644-1, holding temperature steady across the floor, and keeping the room positive to everything around it are not finishing touches on a facility like this one. They are the conditions the work depends on.
The manufacturer was expanding to meet demand, and the expansion had to land inside a building that was already producing. Every decision on the project traced back to that single constraint.
Scope of Work: What ACH Engineering Delivered
A single turnkey contract covering engineering, manufacture, installation and certification.
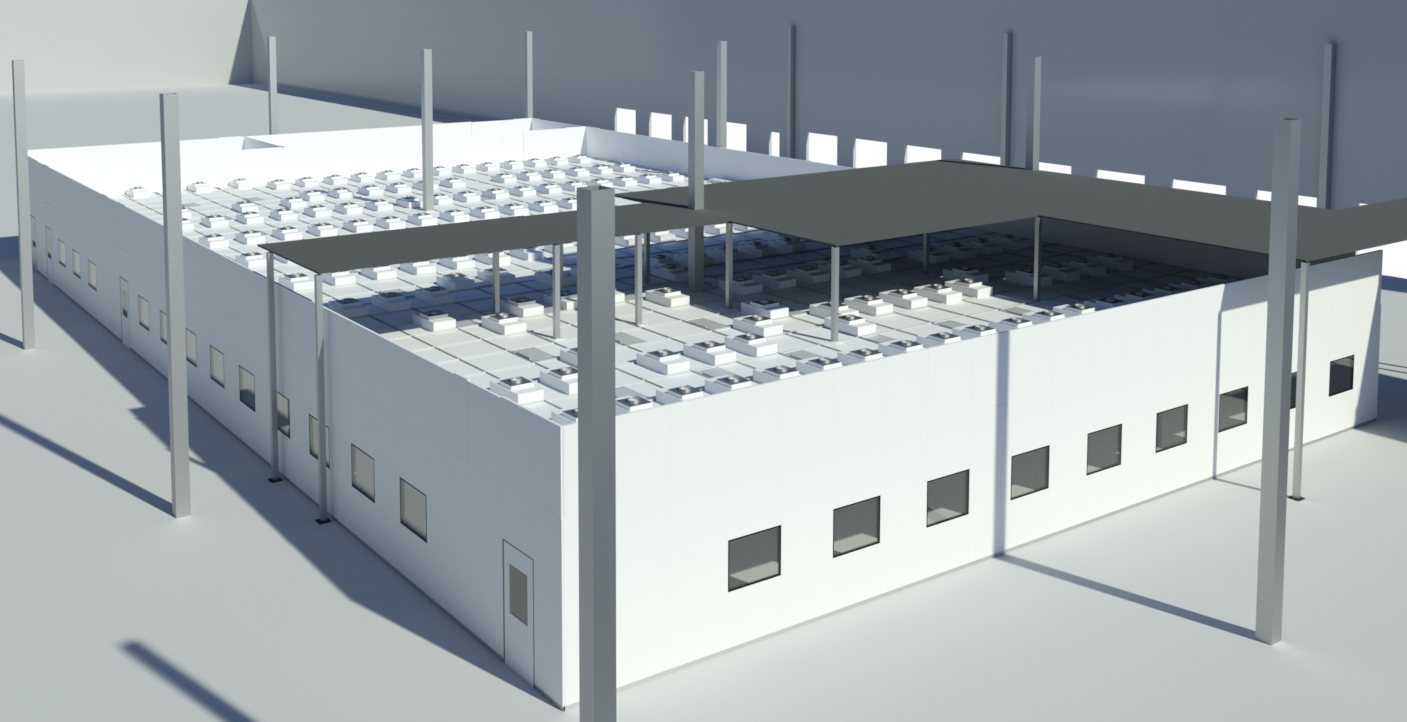
Engineering and design
Every dimension in this room came from the client's own equipment layout and measured heat loads, not from a square-footage rule of thumb.
- Cleanroom layout and process zoning
- Envelope, ceiling and plenum design
- Airflow, filtration and pressure strategy
- Structural support for the walkable ceiling
- Full 3D modelling of the completed room
Manufacture and supply
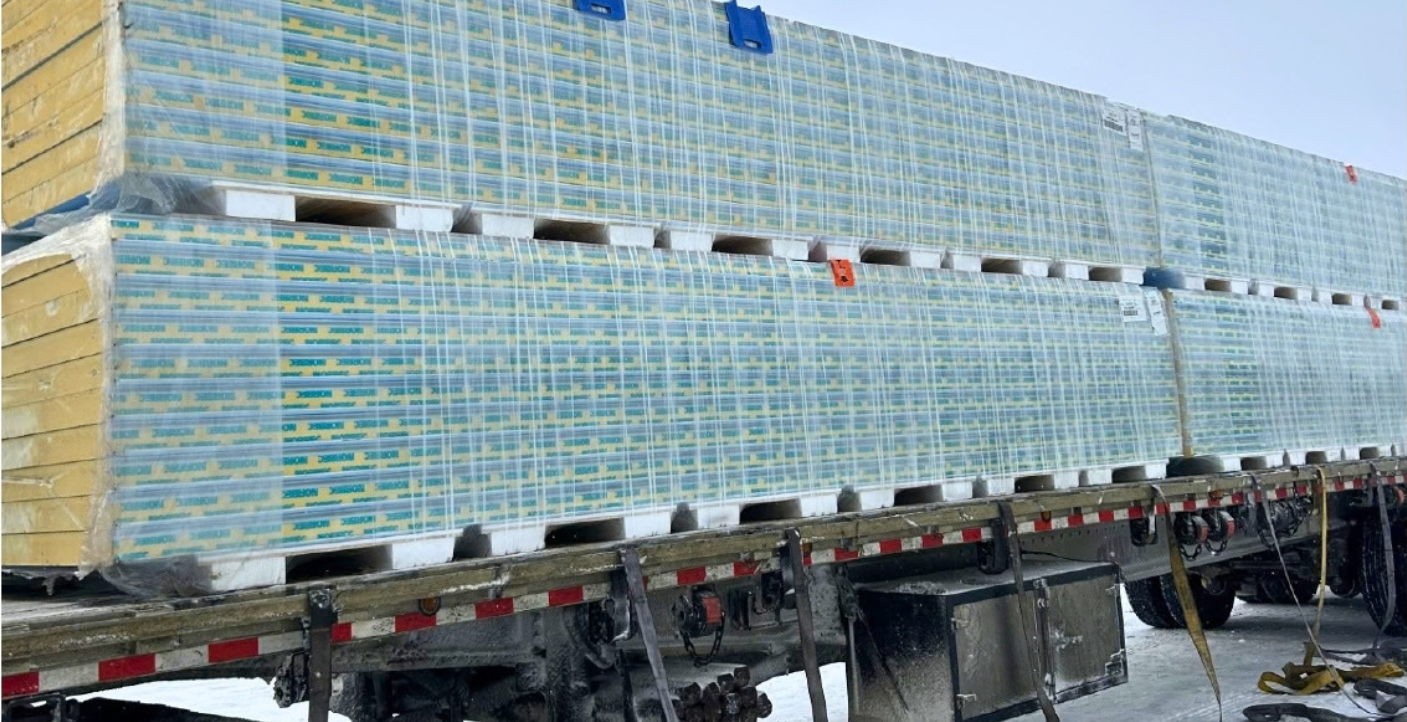
Panels, ceiling and doors were built and finished at the ACH facility, so what arrived on site was ready to install rather than ready to be built.
- 6,000 sq. ft. of modular wall panel
- Walkable ceiling and plenum system
- 10 cleanroom-rated doors
- Personnel and material airlocks
- New air handling units

Installation
The plant kept producing through the whole design process. Every phase was sequenced to the production schedule rather than the other way round.
- Phased installation around live production
- Walls, walkable ceiling and doors erected on site
- Seamless epoxy flooring with coved wall junctions
- AHUs integrated into the cleanroom envelope
- Sealed penetrations at every service entry
- Minimal disruption to the floor already running

Commissioning and certification
A cleanroom is not finished when it is built. It is finished when it is measured, balanced and certified against the standard.
- Systems integration across all trades
- Airflow balancing and pressure cascade set-up
- Temperature control verified across the floor
- Particle count testing to ISO 14644-1
- Certified ISO Class 7 on handover
- O&M manuals and operator training - confirm if supplied
The Challenges the Cleanroom Had to Solve
Eight constraints shaped this room before a single panel was drawn, and only one of them was the classification.
A plant that could not stop.
Production continued on the floor throughout, so every phase had to be sequenced around it rather than the other way round.
One classification across 12,000 sq. ft.
ISO Class 7 had to hold over a single volume, where one weak junction or one unbalanced zone pulls down the whole room.
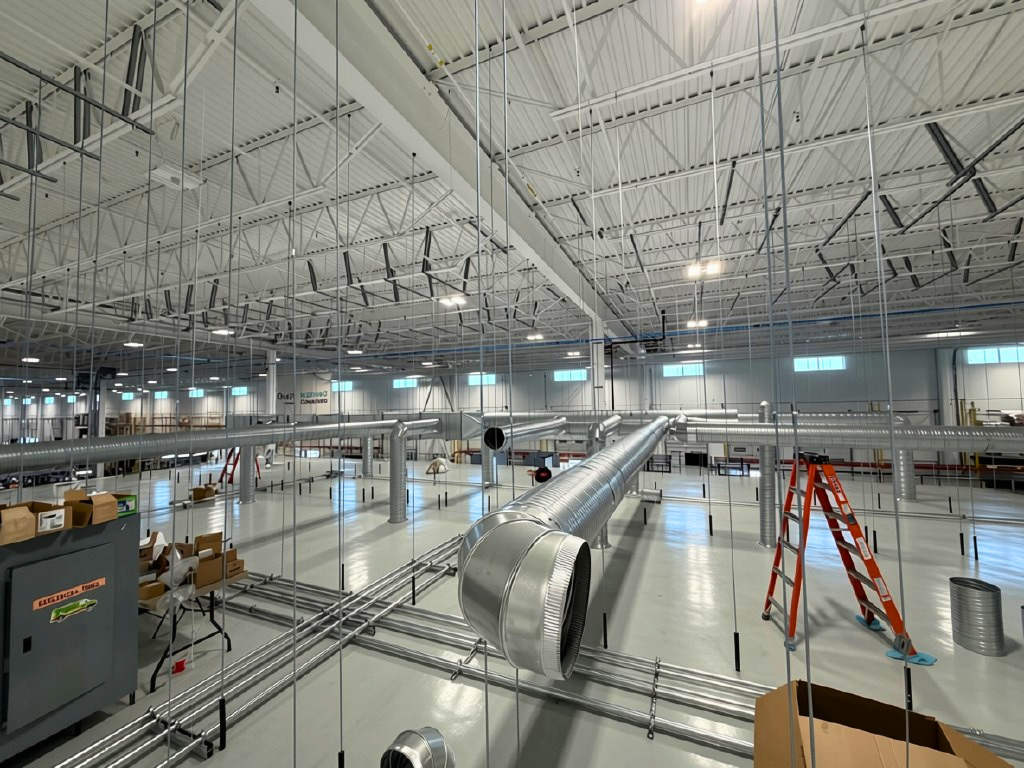
Fifteen feet to work with.
A working cleanroom and a maintainable service void had to fit inside the existing structural height for this.
An existing building to work around.
The warehouse came with its own heaters, ventilation and distribution, all of which had to be reworked, rerouted or isolated.
Continuous heat from the process.
Assembly and test equipment puts heat into a sealed envelope all day, while temperature had to stay stable across the floor.
Dense services above the ceiling.
Filtration, ducting, electrical and sprinkler all had to be reachable, which ruled out a sealed, and an inaccessible plenum.
Power delivered in multiple phases.
Electrical capacity arrived in stages, so the room had to be built and energised against a supply that was still being upgraded.
A tenancy, and not a greenfield site.
The cleanroom sat inside a defined demised area alongside work being carried out by others under separate permits.
The Solution: A Turnkey Cleanroom Sequenced Around Production
Holding design, manufacture, installation and certification under one contract is what made the programme workable.

One design team, six disciplines.
Architectural, structural, mechanical, electrical, fire protection, and plumbing and drainage engineered together, around the client's own equipment layout and measured heat loads.
A walkable interstitial plenum.
A 14 ft service ceiling over a 10 ft cleanroom puts filters, ducting and services where maintenance staff reach them without entering classified space.
Modular wall panel throughout.
Factory-finished panels arrive ready to install, go up fast, and produce a sealed, cleanable envelope with no wet trades inside a live building.
Dedicated air handling.
New AHUs sized to the room's particulate and thermal duty and integrated into the cleanroom envelope rather than bolted on afterwards.
10 GMP cleanroom-rated flush doors.
Single & Double flush and gasketed, and vision panels positioned to control personnel and material flow across the expanded area.
Seamless epoxy flooring throughout.
A monolithic floor coved up the wall, along with the coving so there is no seam or corner for contamination to settle into.
Certification to ISO 14644-1.
The completed room was tested and certified to ISO Class 7 on handover while the plant kept running throughout the engineering.
Facility Layout: How the 12,000 Sq. Ft. Was Zoned
The zoning came from the client's process, not from a standard template. Two things decided it: which way product travels, and where people cross the boundary.
- Receiving : incoming goods, held outside the classified envelope
- Material airlock : components pass through, packaging does not
- Personnel airlock : gowning, on a separate route from materials
- Sub-assembly and frame staging : preparation feeding the cells in sequence
- Assembly cells 1–6 : the principal ISO Class 7 production floor
- End-of-line testing : the room's largest single heat load
- Packaging : final protection before the product leaves the envelope
- Shipping : outside the envelope again, one-way from receiving
People and materials cross the boundary at different points, and product moves in one direction only. Finished work never crosses back over incoming goods, and nobody walks through the assembly floor to reach a gowning room.

Beyond the Panels: Inside the Design of an ACH Cleanroom
Four systems do the work a classification certificate summarises in one line.
Contamination control and airflow
Clean air enters through HEPA filters across the ceiling and leaves at low level around the perimeter, so the room works as a slow downward sweep rather than pulling particulate back across the benches.
- Terminal HEPA filtration across the ceiling grid
- Low-level return air units around the perimeter walls
- Positive pressure cascade to adjoining space
- Sixty air changes per hour across the classified volume
Temperature control against a real heat load
Assembly and test equipment generates heat continuously, and a sealed envelope gives it nowhere to go. The air handling was sized from the client's equipment schedule, not from a square-footage rule of thumb.
- Cooling capacity sized from the client's equipment heat loads
- New AHUs integrated into the cleanroom envelope
- Stable temperature across the full 12,000 sq. ft.
- Add set point and tolerance, e.g. 21 ±2 °C
The walkable plenum, and where the fifteen feet went
Fifteen feet from slab to structure. The cleanroom takes ten; the rest is a walkable service deck at fourteen. Filters, ducting and electrical sit above the room, so maintenance never enters classified space.
- 10 feet clear working height inside the cleanroom
- 14 feet to the deck of the walkable service ceiling
- 15 feet from slab to existing building structure
- Filters, ducting, electrical and sprinkler all reachable from above
An envelope built to be cleaned, not just built
Factory-finished panels keep wet trades out of a live building and leave flush walls with no ledges. Every penetration is a place the envelope could fail, so doors, service entries and columns are sealed as carefully as the panels around them.
- Factory-finished modular wall panels
- Ten flush, gasketed, cleanroom-rated doors
- Seamless epoxy flooring with coved wall junctions
- Existing structural columns clad and sealed into the envelope


Results: Capacity Added Without a Shutdown
12,000 sq. ft.
Calgary, Alberta
12 months

ISO 7
Tell us what you need to build.
Design, manufacture, installation and certification, from one team.