

Cleanroom HVAC Manufacturers & Sizing Rules: 4 Engineering Mistakes That Trigger ISO Audit Failures

Unexpected pressure drops do not start as paperwork problems-they start as system design problems. A cleanroom passes initial mechanical startup, then fails particle counts at the door, loses cascade stability across the airlock, or misses required air changes per hour (ACH) during actual production loads.
That is where many commercial builds break down. The issue is rarely one component in isolation. It is the complex interaction between HVAC sizing, room classification, process thermal loads, filter loading, duct resistance, modular envelope leakage, and differential pressure control. Buyers evaluating cleanroom HVAC manufacturers need more than equipment capacity tables; they need sizing rules that hold up under ISO 14644 compliance requirements and real operating conditions.
For semiconductor clean room design, this matters even more. Tighter particulate control, process-driven thermal loads, and stricter room segregation raise the financial cost of design errors. The wrong fan selection, an underestimated static pressure drop, or a poorly planned pressure cascade can delay qualification, skyrocket energy use, and create recurring audit exposure.
Sizing Cleanroom HVAC Systems: Air Changes per Hour (ACH) by ISO Class
Cleanroom HVAC sizing starts with performance criteria, not equipment tonnage. The engineering sequence should follow a direct path:
- Define target ISO classification.
- Establish room dimensions and occupancy.
- Identify process loads and sensible heat gains.
- Determine required filtration stages.
- Calculate target air changes per hour (ACH).
- Model external static pressure drops.
- Validate room pressurization strategy.
Air changes per hour are one of the first sizing checks buyers compare across cleanroom HVAC manufacturers. While not the only variable, ACH is foundational. Undersized airflow compromises particle dilution and recovery times, while oversized airflow inflates operating costs, increases turbulence risk, and destabilizes room balance if the control sequence is not finely tuned.
Typical ACH Ranges by Cleanroom Class
The required ACH depends on ISO class, process sensitivity, room geometry, equipment density, and airflow pattern:
- ISO 8: ~10 to 25 ACH
- ISO 7: ~30 to 60 ACH
- ISO 6: ~90 to 180 ACH
- ISO 5: Typically requires unidirectional (laminar) airflow rather than a simple ACH turnover rule
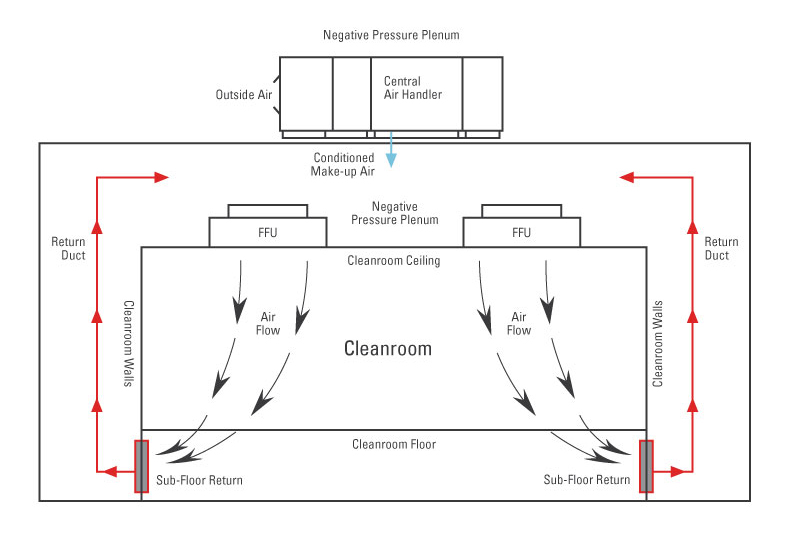
These ranges are design starting points-not substitutes for project-specific engineering. In semiconductor clean room design, the final airflow rate must be driven by actual particle generation, process equipment layout, return path design, and recovery requirements after door openings or operator movement.
What Buyers Should Verify During HVAC Sizing
When reviewing proposals from cleanroom HVAC manufacturers, confirm that the airflow model explicitly accounts for:
- Occupied and at-rest operating conditions.
- Final filter loading conditions, not just clean filter assumptions.
- Terminal HEPA or ULPA pressure losses.
- Duct losses through branches, transitions, and balancing devices.
- Coil pressure drops at design face velocity.
- Leakage assumptions for the modular cleanroom envelope.
- Heat rejection from tools, ambient lighting, and support equipment.
- Makeup and exhaust air offsets where required.
A frequent mistake is sizing the system to nominal airflow while underestimating total resistance. The result is predictable: delivered airflow falls below design intent once filters load and doors begin cycling under normal operational conditions.
Why Static Pressure Drop Changes the Entire Sizing Equation
Static pressure drop is not a minor correction factor-it is a primary fan selection variable. In practical terms, the fan must overcome cumulative resistance from:
- Pre-filters and secondary filtration
- Cooling and heating coils
- Control dampers and silencers
- Ductwork runs, bends, and transitions
- Terminal housings and room-side diffusers/plenums
When cleanroom HVAC manufacturers quote airflow without fully accounting for system resistance, the design appears compliant on paper but fails in operation. That failure shows up as low ACH, uneven airflow distribution, poor room recovery, and unstable pressurization.
A stronger approach is to size the fan for both initial and loaded conditions, with clear allowance for filter fouling and commissioning adjustments. Commercial buyers should ask for fan curves, external static assumptions, and control strategy details early in procurement.
Managing Pressure Cascades & Airlock Differential Pressure Setup
Pressure cascade design protects the clean zone by preventing the uncontrolled migration of particles from lower-classified or uncontrolled spaces into higher-classified rooms.
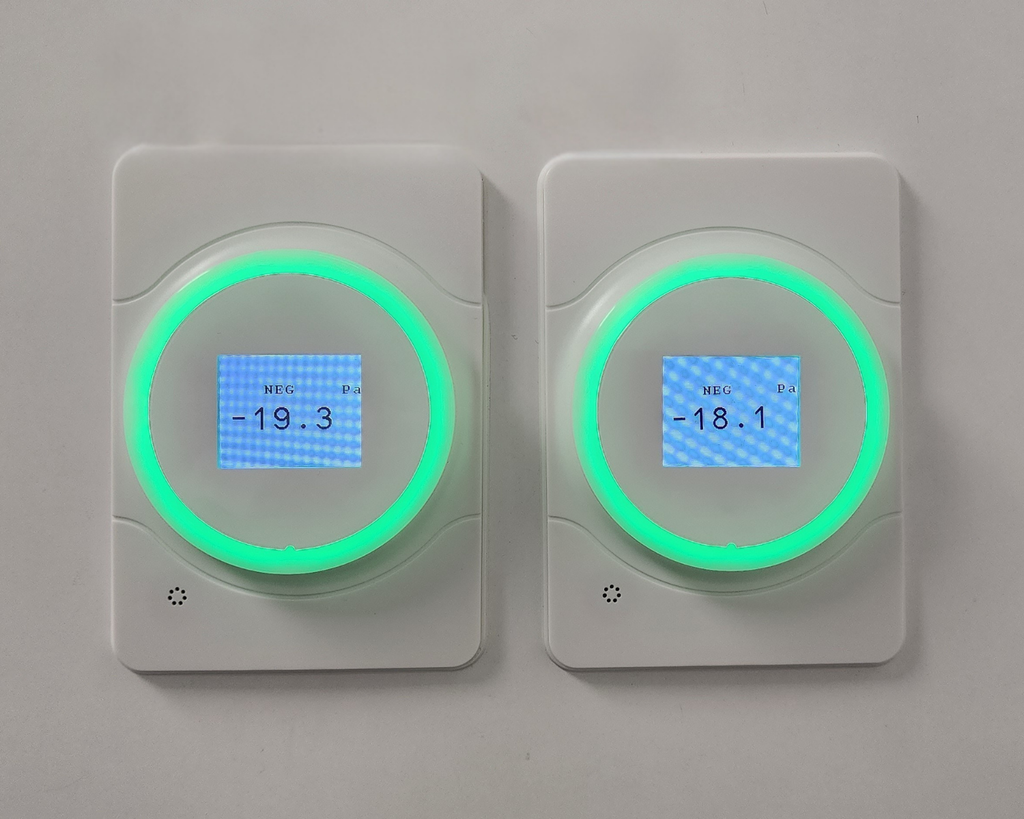
The principle is simple; the execution is not. A well-designed pressure cascade requires each adjacent room to maintain a deliberate differential, supported by stable supply, return, exhaust, and leakage assumptions. Airlocks must absorb door-opening events without collapsing the pressure regime.
Core Elements of Pressure Cascade Control
A compliant setup typically requires:
- Higher pressure in cleaner rooms relative to less clean adjacent areas.
- Dedicated differential setpoints for each room pair.
- Controlled supply and return air offsets.
- Fast control response after door events.
- Proper door swing and sealing strategy.
- Verified leakage rates at modular panels, penetrations, and frames.
For many projects, pressure differentials are small enough that minor construction defects matter. A modular door that seals inconsistently, an unplanned utility penetration, or a return grille placed too aggressively near a transition can undermine the cascade.
Modular HVAC vs. Stick-Built Mechanical Suites: Cost & Engineering Trade-Offs
Commercial buyers often compare modular cleanroom systems with traditional stick-built mechanical suites strictly on capital expenditure. However, the true comparison involves schedule, control, maintainability, validation risk, and long-term operating stability.
Integrated Modular Cleanroom Systems
- Rapid deployment due to factory-fabricated parallel construction.
- High precision air tightness with engineered tongue-and-groove seals.
- Low ISO 14644 audit risk through pre-tested components and repeatable designs.
- Demountable panels that make future modifications easy.
Stick-Built Mechanical Suites
- Slower construction dependent on multi-trade site coordination.
- Variable air tightness prone to field sealing defects.
- Moderate to high audit risk depending on field execution quality.
- High cost for future modifications requiring invasive demolition.
The Procurement Questions Buyers Should Ask
Do not ask only which option costs less to install. Ask which option delivers:
- Verified ACH at fully loaded filter conditions.
- A stable pressure cascade during peak occupancy.
- Predictable commissioning and lower rework risk.
- Clear service access for filters, fans, and controls.
4 Critical Engineering Pitfalls That Cause Cleanroom Audit Failures
Audit failures are usually designed into the project months before the first certification test. Understanding these pitfalls helps buyers screen cleanroom HVAC manufacturers more effectively:
Using Rule-of-Thumb Airflow Without Process-Specific Validation
Rule-of-thumb ACH values work for preliminary budgeting but fail in final engineering. This leads to inadequate particle dilution, hot spots near thermal equipment, and costly field adjustments. For semiconductor clean room design, process emissions and occupancy profiles must be fully modeled.
Underestimating Loaded Filter and Coil Pressure Drop
Initial “clean filter” pressure loss is not the operating condition that determines long-term performance. Underestimating resistance leads to fans operating off their design curve, reduced delivered ACH, and an inability to hold differential pressure as filters load.
Designing Pressure Cascades Without Accounting for Real Leakage Paths
Pressure control does not exist on a schematic alone – it exists in assembled rooms with gaskets, panel joints, utility penetrations, and door cycles. Designing without realistic envelope leakage causes pressure instability, door closure interference, and repeated balancing delays.
Treating Commissioning as Verification Instead of Design Completion
Commissioning is not a final box to check; it is where design assumptions meet operating reality. Treating it as an afterthought leads to last-minute control rewrites, failed particle count testing, and delayed turnover to QA.
What to Look for in Cleanroom HVAC Manufacturers
Not every equipment supplier is equipped to support a compliance-driven cleanroom project. Commercial buyers should prioritize partners that demonstrate:
- Deep experience with ISO-classified controlled environments.
- Technical understanding of semiconductor and high-tech cleanroom constraints.
- Fully documented fan static pressure and airflow calculations.
- Integrated pressure cascade and airlock control expertise.
- Single-source support across enclosure supply, HVAC integration, commissioning, and validation.
Conclusion & Consultation
Cleanroom HVAC sizing is not a catalog exercise-it is an integrated control problem, a compliance requirement, and a risk management strategy. Air changes per hour, static pressure drop, filtration resistance, room leakage, and pressure cascades must be engineered together to survive real-world operational stress and strict ISO audits.
Planning a modular cleanroom project or upgrading your HVAC infrastructure? Consult with ACH Engineering’s technical team to design, build, and validate a custom cleanroom HVAC solution sized for absolute compliance and long-term operating stability.
GET IN TOUCH
Complete the form below to get in touch with our team.